


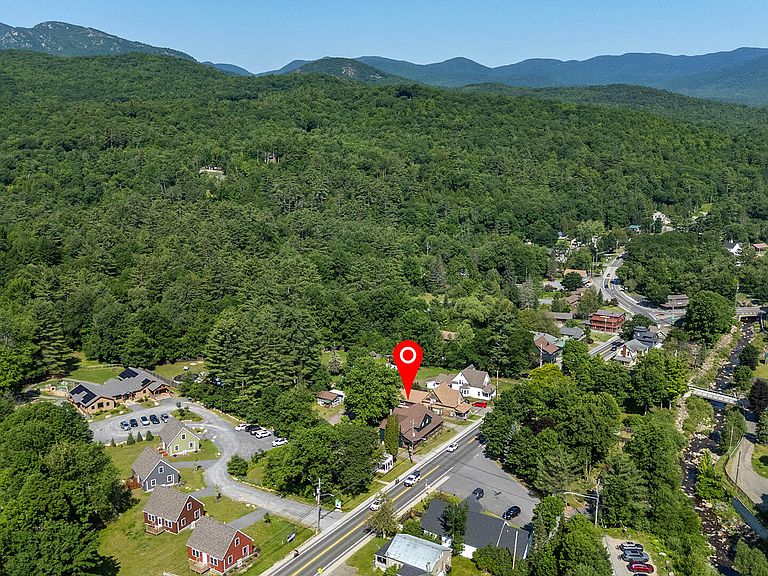


10897 New Frk #73, Keene, NY, 12942
About This Home
Exceptional investment opportunity in the heart of Keene, the gateway to the Adirondack High Peaks. This fully renovated three-unit investment property offers outstanding income potential with the flexibility for long-term rentals, short-term rentals, or owner occupancy. The building features two spacious one-bedroom units and one three-bedroom unit, each thoughtfully designed with two-story layouts, a full bath, and a convenient half bath downstairs. Every inch of the property has been meticulously renovated inside and out with high-end finishes, creating a truly turnkey investment that requires little more than finding your next tenants or guests. Further enhancing its appeal, the property retains its commercial zoning, opening the door to a wide variety of potential business uses or mixed-use opportunities. Generous off-street parking provides ample space for residents, customers, and visitors alike. Centrally located in Keene, just minutes from the High Peaks, Lake Placid, world-class hiking, skiing, climbing, and year-round recreation. This is a rare opportunity to own a beautifully renovated property with exceptional flexibility in one of the Adirondacks' most desirable communities. Whether you're expanding your investment portfolio, launching a business, or looking to live in one unit while generating income from the others, the possibilities are nearly endless. Owner is a licensed real estate agent.
Getting Around
 Car-Dependent
 Very Limited Transit
 Somewhat Bikeable
Schools
Construction
Condition
- Property condition: Updated/Remodeled
- Year built: 1899
Materials
- Foundation: Block,Stone
- Roof: Asphalt
- Construction materials: Wood Siding
Type & Style
- Home type: SingleFamily
- Architectural style: Old Style
- Property subType: Single Family Residence
Interior
Appliances
- Appliances included: Dishwasher,Dryer,Electric Water Heater,Gas Range,Microwave,Refrigerator,Washer
- Laundry features: Common Area,Laundry Room,Multiple Locations
Basement
- Has basement: Yes
- Basement: Partial,Unfinished
Bathroom1
- Features: Ceramic Tile
- Level: First
- Area: 36.8
- Dimensions: 9.2 x 4
Bathroom1
- Features: Ceramic Tile
- Level: First
- Area: 20.4
- Dimensions: 5.1 x 4
Bathroom1
- Features: Ceramic Tile
- Level: First
- Area: 18.72
- Dimensions: 4.8 x 3.9
Bathroom2
- Features: Ceramic Tile
- Level: Second
- Area: 69.12
- Dimensions: 9.6 x 7.2
Bathroom2
- Features: Ceramic Tile
- Level: Second
- Area: 62.7
- Dimensions: 11.4 x 5.5
Bathroom2
- Features: Ceramic Tile
- Level: Second
- Area: 55.61
- Dimensions: 8.3 x 6.7
Bedroom1
- Features: Carpet
- Level: Second
- Area: 260.64
- Dimensions: 18.1 x 14.4
Bedroom1
- Features: Carpet
- Level: Second
- Area: 178.75
- Dimensions: 14.3 x 12.5
Bedroom1
- Features: Carpet
- Level: Second
- Area: 151.2
- Dimensions: 14.4 x 10.5
Bedroom2
- Features: Carpet
- Level: Second
- Area: 158.76
- Dimensions: 12.6 x 12.6
Bedroom3
- Features: Carpet
- Level: Second
- Area: 129.96
- Dimensions: 11.4 x 11.4
Bedrooms & Bathrooms
- Bedrooms: 5
- Bathrooms: 6
- Full bathrooms: 3
- 1/2 bathrooms: 3
Features
- Apartment
- Flooring: Carpet,Hardwood,Laminate,Tile
- Finished area below ground: 0
- Finished area above ground: 2,765
Heating
- Heating features: Baseboard,Oil,Propane,Wood Stove
Interior Area
- Total structure area: 2,765
- Total interior livable area: 2,765 sqft
Kitchen
- Features: Hardwood
- Level: First
- Area: 226.56
- Dimensions: 12.8 x 17.7
Kitchen
- Features: Ceramic Tile
- Level: First
- Area: 185.537
- Dimensions: 16.7 x 11.11
Kitchen
- Features: Vinyl
- Level: First
- Area: 297.44
- Dimensions: 20.8 x 14.3
Living Room
- Features: Hardwood
- Level: First
- Area: 166.38
- Dimensions: 17.7 x 9.4
Living Room
- Features: Hardwood
- Level: First
- Area: 250.66
- Dimensions: 16.6 x 15.1
Living Room
- Features: Laminate Counters
- Level: First
- Area: 254.88
- Dimensions: 17.7 x 14.4
Property
Details
- Parcel number: 53.2731.100
Features
- Levels: Bi-Level
- Patio & porch: Covered,Deck,Front Porch,Patio,Rear Porch
- Exterior features: Lighting,Private Entrance
Lot
- Lot size: 0.44 Acres
- Features: Back Yard
Parking
- Total spaces: 10
- Parking features: On Site,Open,Parking Lot
- Has uncovered spaces: Yes
- Uncovered spaces: 10
Climate Risk is Financial Risk
Every home has a financial story beyond the listing price. Below, you’ll see the climate risks that could affect this property — and in Bills & Affordability, how those risks may influence repairs, insurance, utilities, and long-term value.
Biggest Threats for This Home
- Inland Flooding

- Landslide

- Lightning

- Winter Weather

- Cold Wave

- Ice Storm

- Strong Wind

How This Home’s Risks Compare
FEMA Declared Disasters in Essex County and New York
Understanding the Costs
Financial advisors generally recommend spending no more than 30% of your gross household income on housing costs. In practice, many households stretch to 35% or beyond — especially in high-cost markets.
Estimated Costs Today
| Monthly | Annual | |
|---|---|---|
| Mortgage | $4,019 | $48,228 |
| Home Insurance * | $399 | $4,788 |
| Property Taxes | $894 | $10,728 |
| Electricity | $456 | $5,483 |
| Total | $5,768 | $69,216 |
Income You'd Need if You Spent...
New York FAIR Plan Programs


How Costs Could Change Over Time
Climate risk is quickly impacting all of the major home ownership costs. Adjust the growth rates and percentage of income spent on housing below to see how your housing costs could change over the next 10 years — and what income you'd need to keep up.
Comparing Against the Market
Price Per Sq Ft
vs Other Active Listings
Avg $/sqft
vs Homes Sold Last Month
Median $/sqft
Current Market Trends
Median Price Per Square Foot
The median price per square foot of homes sold in this area each month. Compare this to this listing's price per square foot to gauge whether the home is priced in line with recent sales.
Historicals for This Listing
Zestimate History ($/sqft)
Price History
| Date | Event | Price |
|---|---|---|
| 2026-08-04 | Price change | $749,000 |
| 2026-07-03 | Listed for sale | $795,000 |
For Sale by Agent
 View on Zillow