

145 Swinford Dr #84, Salisbury, NC, 28146
About This Home
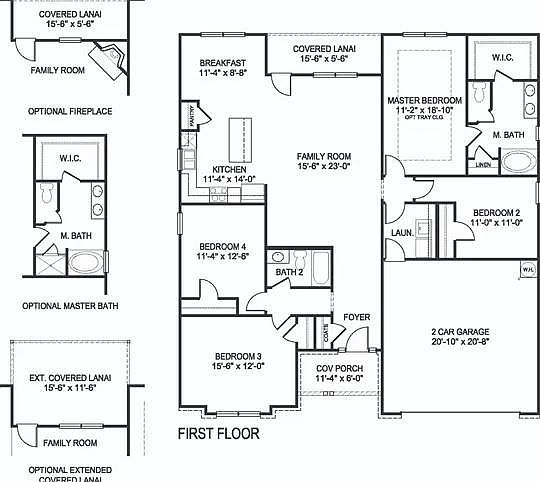
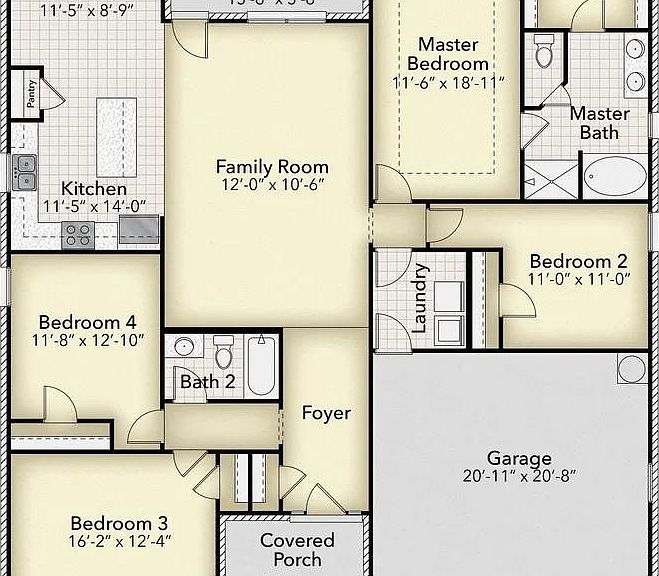
The popular 1902 floor plan by Adams Homes offers the perfect blend of style, comfort, and functionality in a thoughtfully designed single-story layout. A welcoming foyer opens into a spacious open-concept living area, where the kitchen, dining, and family room flow seamlessly together—ideal for both everyday living and entertaining. The well-appointed kitchen features stainless steel appliances, abundant cabinetry, generous counter space, and a center island perfect for meal prep, casual dining, or gathering with family and friends. The adjoining living area provides plenty of space to relax and enjoy time together. Dining room has a nook package, shadow boxings, and chair rail with crown. There is a 6' covered patio extension. The private owner's suite serves as a peaceful retreat with a spacious bedroom, a walk-in closet, and an ensuite bath complete with dual vanities, a 5' shower with ceramic walls. Three additional bedrooms are situated toward the front of the home, offering flexibility for family, guests, a home office, or a hobby room. A two-car garage provides convenient parking and additional storage space. Throughout the home, the quality craftsmanship is evident in the thoughtfully selected finishes, attention to detail, and functional design, making this home an exceptional choice for today's lifestyle.
Getting Around
 Car-Dependent
 Very Limited Transit
 Somewhat Bikeable
Schools
Construction
Condition
- New construction: Yes
- Year built: 2026
Materials
- Foundation: Slab
- Construction materials: Stone Veneer,Vinyl
Other
- Builder model: 1902-B
- Builder name: Adams Homes
Type & Style
- Home type: SingleFamily
- Property subType: Single Family Residence
Interior
Appliances
- Appliances included: Dishwasher,Disposal,Electric Range,Electric Water Heater,Microwave
- Laundry features: Electric Dryer Hookup,Mud Room,Utility Room,Main Level,Washer Hookup
Bedroom S
- Level: Main
- Area: 121
- Dimensions: 11' 0" X 11' 0"
Bedroom S
- Level: Main
- Area: 186
- Dimensions: 15' 6" X 12' 0"
Bedroom S
- Level: Main
- Area: 141.625
- Dimensions: 11' 4" X 12' 6"
Bedrooms & Bathrooms
- Bedrooms: 4
- Bathrooms: 2
- Full bathrooms: 2
- Main level bedrooms: 4
Breakfast
- Level: Main
- Area: 98.2311
- Dimensions: 11' 4" X 8' 8"
Family Room
- Level: Main
- Area: 356.5
- Dimensions: 15' 6" X 23' 0"
Features
- Flooring: Carpet,Laminate,Tile
- Finished area below ground: 0
- Finished area above ground: 1,902
Heating & Cooling
- Heating features: Electric,Hot Water
- Cooling features: Ceiling Fan(s),Central Air
Interior Area
- Total structure area: 1,902
- Total interior livable area: 1,902 sqft
Kitchen
- Features: Breakfast Bar
- Level: Main
- Area: 158.62
- Dimensions: 11' 4" X 14' 0"
Primary Bedroom
- Features: Ceiling Fan(s),Coffered Ceiling(s),Garden Tub,Walk-In Closet(s)
- Level: Main
- Area: 210.3311
- Dimensions: 18' 10" X 11' 2"
Property
Details
- Parcel number: 057C084
- Zoning: RES
- Special condition: Standard
Features
- Levels: One
- Stories: 1
- Pool features: Community
- Patio & porch: Covered,Front Porch,Patio
Lot
- Lot size: 0.21 Acres
Parking
- Total spaces: 2
- Parking features: Driveway,Attached Garage,Garage on Main Level
- Has garage: Yes
- Attached garage spaces: 2
- Covered spaces: 2
- Has uncovered spaces: Yes