


27950 E 118th St S, Coweta, OK, 74429
About This Home
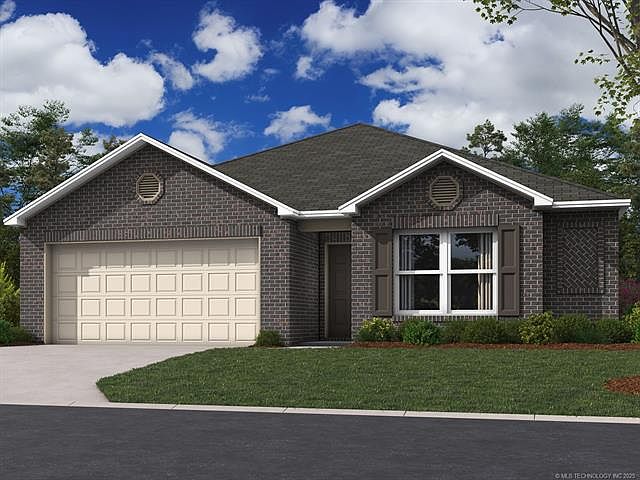
NEW CONSTRUCTION! The Magnolia Plan by Lennar Homes. Incredible value in this smartly designed new construction 4-bedroom floor plan! Versatile layout begins with a front bedroom that’s perfect for a home office, guest room, or hobby space. Two additional bedrooms are connected by a convenient Jack and Jill bathroom. The open-concept living room, kitchen, and breakfast nook make everyday living and entertaining easy. Kitchen highlights include an island, corner pantry, and views into the main living area. Tucked off the garage, the laundry room offers great storage. Enjoy outdoor living on the back patio, accessible through the breakfast nook. The spacious master suite features a walk-in closet, spacious vanity, and a private toilet closet. A functional and flexible home at a great price! The Woods is just a short walk to grocery stores, restaurants, and shopping, plus quick access to Hwy 51 and the Muskogee Turnpike. Northwest Elementary. Enjoy the best of both Coweta and BA in a spot that feels tucked away but close to everything! USDA $0 Down Financing Available (WAC)! HURRY HOME! Estimated completion: August
Getting Around
 Car-Dependent
 Very Limited Transit
 Somewhat Bikeable
Schools
Construction
Condition
- Year built: 2026
Materials
- Foundation: Slab
- Roof: Asphalt,Fiberglass
- Construction materials: Brick,Vinyl Siding,Wood Frame
Type & Style
- Home type: SingleFamily
- Property subType: Single Family Residence
Interior
Appliances
- Appliances included: Dishwasher,Disposal,Gas Water Heater,Microwave,Oven,Range,Stove
- Laundry features: Washer Hookup,Electric Dryer Hookup
Bedrooms & Bathrooms
- Bedrooms: 4
- Bathrooms: 2
- Full bathrooms: 2
Features
- High Ceilings,Laminate Counters,Electric Oven Connection,Gas Range Connection,Programmable Thermostat
- Window features: Vinyl
- Flooring: Carpet,Vinyl
Heating & Cooling
- Heating features: Central,Gas
- Cooling features: Central Air
Interior Area
- Total structure area: 1,613
- Total interior livable area: 1,613 sqft
Primary Bathroom
- Level: First
Property
Features
- Levels: One
- Stories: 1
- Pool features: None
- Patio & porch: Covered,Patio
- Exterior features: Rain Gutters
- Fencing: None
Lot
- Lot size: 5,488 sqft
- Features: None
Parking
- Total spaces: 2
- Parking features: Attached,Garage
- Has garage: Yes
- Attached garage spaces: 2
- Covered spaces: 2