


3624 Bear Lake Rd, Valdosta, GA, 31601
About This Home
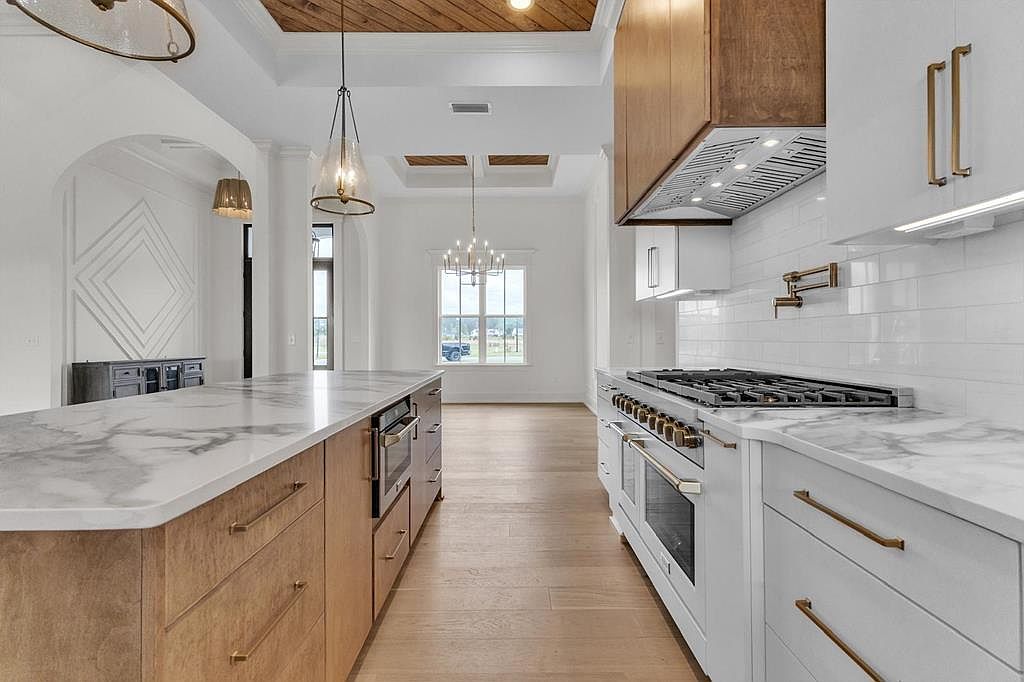
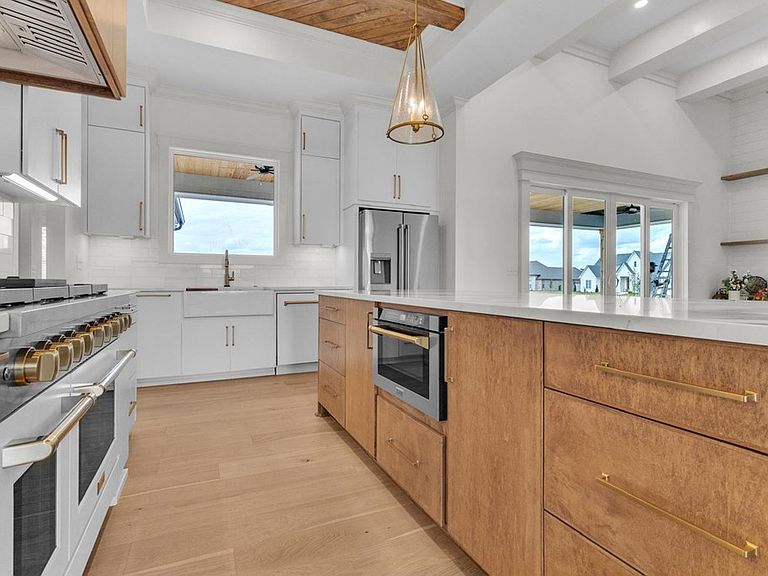
Stunning New Construction in Kinderlou Forest Golf Club – Valdosta, GA Welcome to this beautifully crafted new construction home in the prestigious Kinderlou Forest Golf Club community, one of South Georgia's most sought-after neighborhoods. This 4-bedroom, 3.5-bath home offers 2,824 sq ft of thoughtfully designed living space, with striking curb appeal — a crisp white stucco exterior, dramatic staggered gable rooflines, wood accent details, and an arched entryway, all set beneath a rich charcoal roof for timeless architectural character. Step inside to soaring vaulted and coffered ceilings with wood beam accents. The great room features a striking linear gas fireplace framed by shiplap and flanked by custom floating shelves, all beneath dramatic beamed ceilings and abundant natural light from oversized sliding doors. The chef's kitchen is designed to impress, featuring a professional-style gas range with double ovens, a pot filler, quartz countertops, a farmhouse sink, and designer gold hardware throughout — perfect for entertaining or everyday living. A bright dining area with a statement chandelier and coffered ceiling completes the open-concept living space. The private owner's suite is a true retreat, with vaulted wood-beam ceilings, a spa-inspired bath featuring a freestanding soaking tub, dual arched walk-through showers finished in marble-look tile, a dual vanity with a private makeup counter, and an oversized custom walk-in closet. Pictures of similar home***Estimated completion 12/15/2026 — buyer may still select some interior finishes***
Getting Around
 Car-Dependent
 Very Limited Transit
 Somewhat Bikeable
Schools
Construction
Condition
- Year built: 2026
Materials
- Roof: Shingle,Architectural
- Construction materials: Brick Veneer,Frame,Stucco,Cement Siding
Type & Style
- Home type: SingleFamily
- Property subType: Single Family Residence
Interior
Appliances
- Appliances included: Gas Range,Microwave,Dishwasher,Disposal
- Laundry features: Laundry Room,Inside,Utility Room: 12.6 x 6.8
Bathroom2
- Area: 25
Bedroom2
- Area: 144
Bedroom3
- Area: 144
Bedroom4
- Area: 136.8
Bedrooms & Bathrooms
- Bedrooms: 4
- Bathrooms: 4
- Full bathrooms: 3
- 1/2 bathrooms: 1
Dining Room
- Area: 144
Features
- Ceiling Fan(s),Wet Bar
- Window features: Thermopane
- Flooring: Hardwood,Tile
- Fireplace: Yes
Heating & Cooling
- Heating features: Heat Pump,Fireplace(s)
- Cooling features: Heat Pump
Interior Area
- Total structure area: 2,824
- Total interior livable area: 2,824 sqft
Kitchen
- Area: 144
Living Room
- Area: 390.6
Master Bathroom
- Area: 232.8
Master Bedroom
- Area: 240
Property
Details
- Parcel number: 0035 259
- Zoning: R10
Features
- Levels: One
- Stories: 1
- Patio & porch: Covered Patio,Rear Porch,Back Porch: 41x 14
- Exterior features: Termite Bonded
- Frontage type: None
Lot
- Lot size: 0.59 Acres
- Features: Sprinkler System
Parking
- Total spaces: 3
- Parking features: 3+ Cars,Garage,Garage Door Opener
- Has garage: Yes
- Attached garage spaces: 3
- Covered spaces: 3