


W Galloper St, Nampa, ID, 83686
About This Home
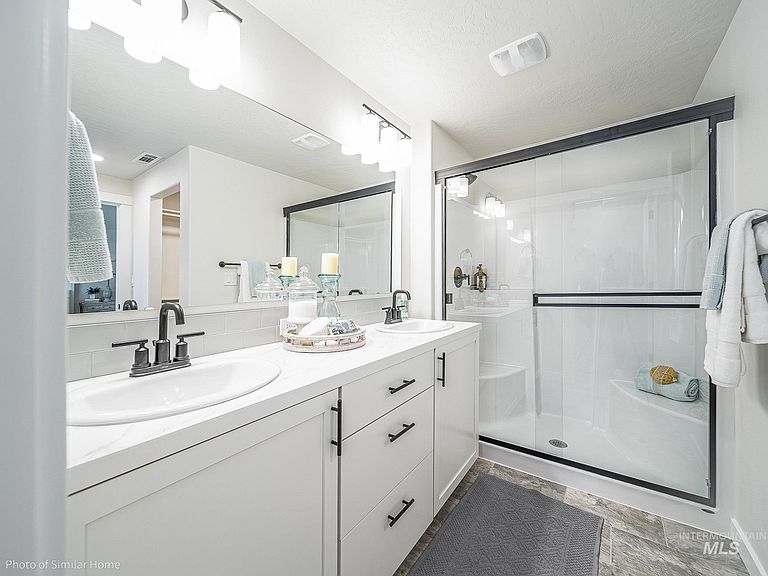
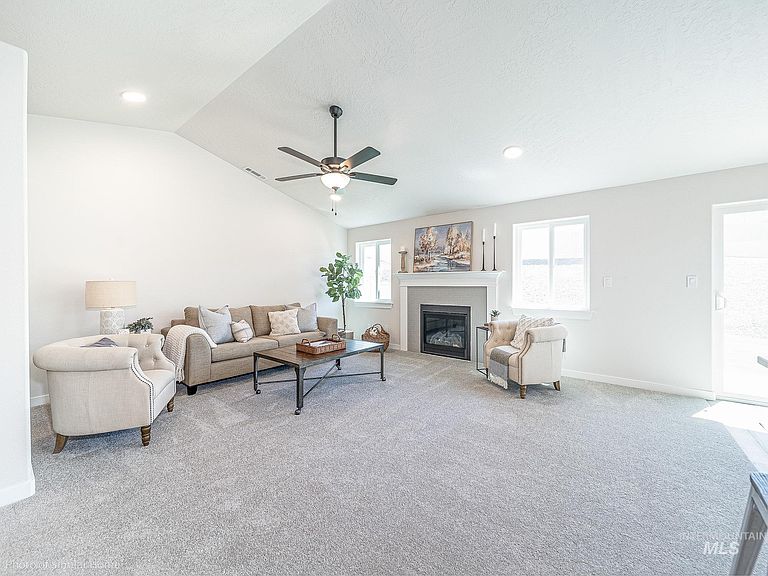
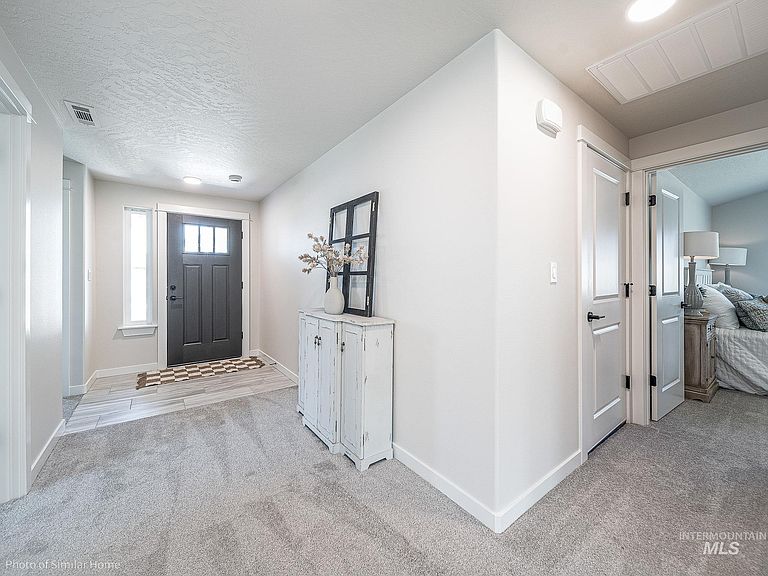
!!UP TO $15K INCENTIVE (Use it toward rate buy down, price of the home, selections, or closing costs)!! The Edgewood is a 1,408 SQFT single-level home featuring an award-winning kitchen with a breakfast bar and generous counter space overlooking the spacious living and dining rooms. The private main suite includes a dual-vanity ensuite and two large closets, while two additional bedrooms—one convertible to a den or office—share a full bathroom. To-be-built at Cayuse Ridge starting at the base price of $377,990 with the lowest lot premium available. A 3-car garage is optional. As a luxury community, Cayuse Ridge includes front and back landscaping, masonry accents, upgraded finishes, insulated garage, and a garage man door in the price. A smart, efficient single-level home in South Nampa’s premier luxury neighborhood.
Getting Around
 Car-Dependent
 Very Limited Transit
 Somewhat Bikeable
Schools
Construction
Condition
- Property condition: New Construction
- New construction: Yes
- Year built: 2026
Materials
- Foundation: Crawl Space
- Roof: Composition
- Construction materials: Frame,Masonry
Other
- Builder name: Hayden Homes
Type & Style
- Home type: SingleFamily
- Property subType: Single Family Residence
Interior
Appliances
- Appliances included: Gas Water Heater,Dishwasher,Disposal,Microwave,Oven/Range Freestanding
Bedroom2
- Level: Main
- Area: 99
Bedroom3
- Level: Main
- Area: 99
Bedrooms & Bathrooms
- Bedrooms: 3
- Bathrooms: 2
- Main level bathrooms: 2
- Main level bedrooms: 3
Features
- Split Bedroom,Walk-In Closet(s),Breakfast Bar,Pantry,Granite Counters,Number of Baths Main Level: 2
- Finished area above ground: 1,408
Heating & Cooling
- Heating features: Forced Air
- Cooling features: Central Air
Interior Area
- Total structure area: 1,408
- Total interior livable area: 1,408 sqft
Master Bedroom
- Level: Main
- Area: 169
Property
Details
- Parcel number: TBD
Features
- Levels: One
- Fencing: Partial,Vinyl
Lot
- Lot size: 7,405 sqft
- Features: Standard Lot 6000-9999 SF,Irrigation Sprinkler System
Parking
- Total spaces: 2
- Parking features: Attached
- Has garage: Yes
- Attached garage spaces: 2
- Covered spaces: 2