



1-3 & 5 Blissful Ln, East Wareham, MA, 02538
About This Home
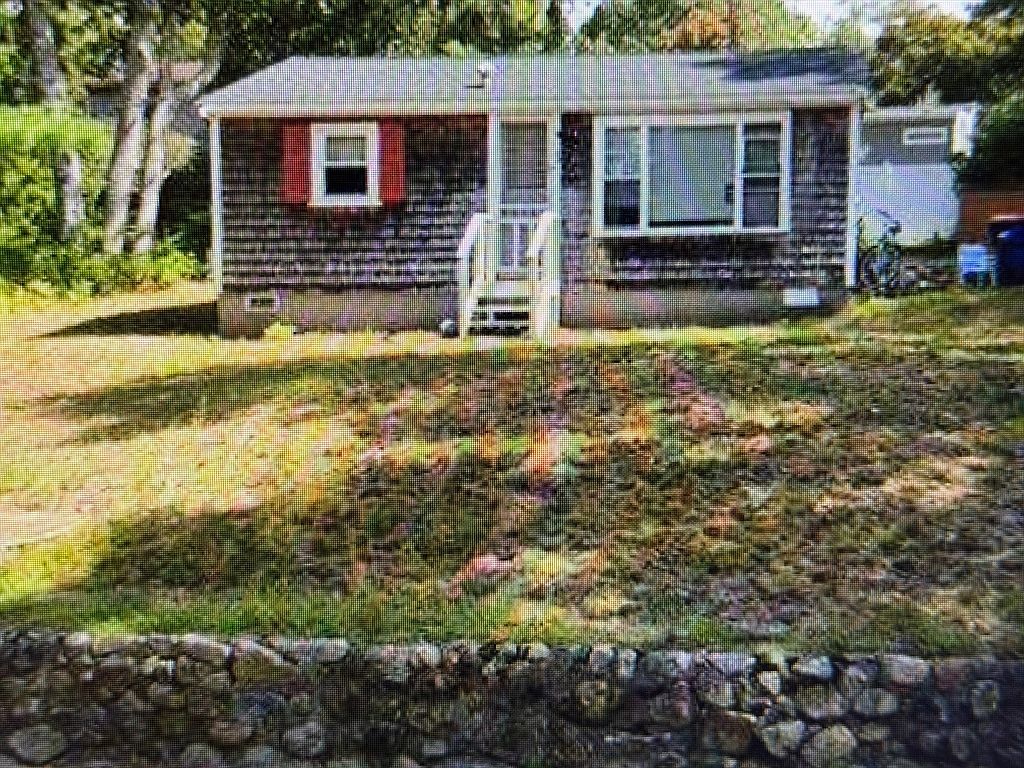
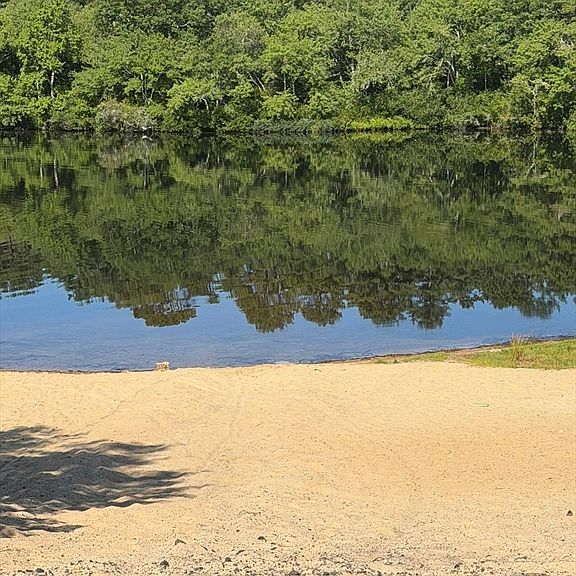
Discover a unique opportunity at 1, 3 & 5 Blissful Lane in Wareham, MA. Built in 1960, this single-family residence offers 560 square feet of thoughtfully designed living space, promising a lifestyle of ease and tranquility with its lovely water views of the Agawam River Lake. The property features two comfortable bedrooms, providing private retreats for rest and relaxation. A well-appointed full bathroom serves the home, offering convenience and functionality. Spanning an expansive 21,940 square feet, the generous lot size provides ample outdoor space for leisure and potential expansion. This inviting property offers a distinctive blend of comfort and possibility, ready to inspire your next chapter. Expand existing house, add an ADU or start over. The property is being sold As-Is, septic is buyers' responsibility.
Getting Around
 Car-Dependent
 Very Limited Transit
 Somewhat Bikeable
Schools
Construction
Condition
- Year built: 1960
Materials
- Foundation: Concrete Perimeter
- Roof: Shingle
- Construction materials: Frame
Type & Style
- Home type: SingleFamily
- Architectural style: Ranch
- Property subType: Single Family Residence
Interior
Appliances
- Appliances included: Gas Water Heater,Range,Refrigerator
Basement
- Has basement: Yes
- Basement: Full
Bathroom1
- Level: First
Bedroom2
- Level: First
Bedrooms & Bathrooms
- Bedrooms: 2
- Bathrooms: 1
- Full bathrooms: 1
Features
- Internet Available - Unknown
- Window features: Storm Window(s),Screens
- Flooring: Tile,Vinyl
- Finished area above ground: 560
Heating & Cooling
- Heating features: Forced Air,Natural Gas
- Cooling features: None
Interior Area
- Total structure area: 560
- Total interior livable area: 560 sqft
Kitchen
- Level: First
Living Room
- Level: First
Master Bathroom
- Features: No
Master Bedroom
- Level: First
Property
Details
- Zoning: R130
Features
- Exterior features: Screens
- Has view: Yes
- View description: Scenic View(s),Water,Lake
- Has water view: Yes
- Water view: Lake,Water
- Waterfront features: Lake/Pond,Walk to,1/10 to 3/10 To Beach
Lot
- Lot size: 0.50 Acres
- Features: Wooded,Gentle Sloping,Sloped
Parking
- Total spaces: 4
- Parking features: Off Street,Unpaved
- Has uncovered spaces: Yes
- Uncovered spaces: 4