



154 W Cougar Creek Road, Wauconda, WA, 98859
About This Home
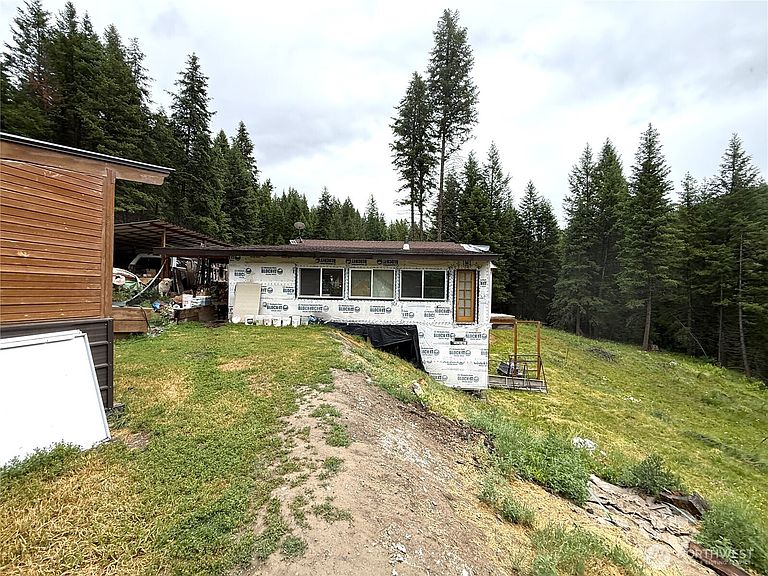
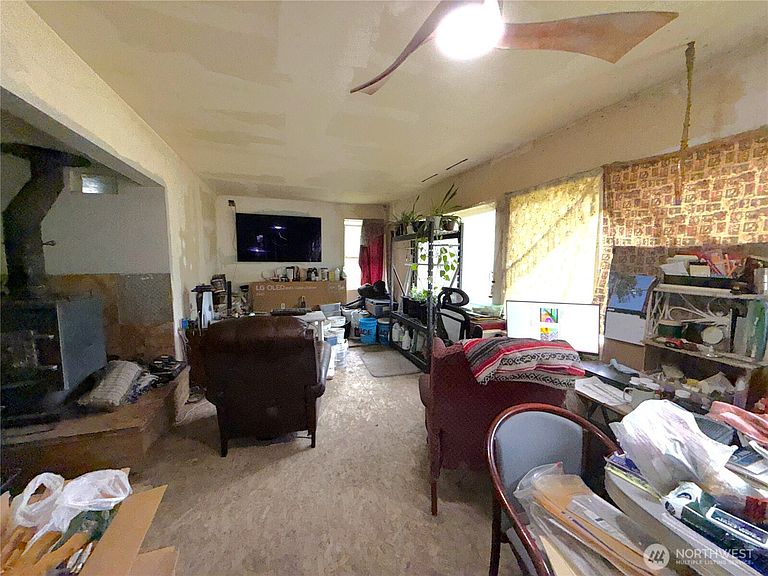
Private off-grid retreat on just shy of 15 beautifully timbered acres along the West Fork of Cougar Creek. The property features a year-round creek, mature timber, and relatively easy access while still offering the peace and privacy that outdoor enthusiasts are looking for. If you've been dreaming of a self-sufficient lifestyle, you'll appreciate the abundant garden space complete with greenhouses, raised beds, and an established orchard area. The rustic home is equipped with an older Schrader wood stove and a propane wall heater to provide comfortable warmth throughout the seasons. A substantial solar system is already in place with approximately 5 kW of bi-facial panels and six 150 amp-hour batteries, providing an excellent foundation for off-grid living. One of the property's unique features is a separate gathering building complete with a barbecue and drop-down table—an ideal spot for outdoor meals, entertaining, or simply relaxing. Several additional outbuildings provide ample storage and workspace. Whether you're looking for a hunting base-camp, recreational getaway, or private homestead, this special property offers an opportunity to enjoy the beauty and solitude of Northeast Washington.
Getting Around
 Car-Dependent
 Very Limited Transit
 Not Bike Friendly
Schools
Construction
Materials
- Roof: Composition
- Construction materials: See Remarks
Type & Style
- Home type: SingleFamily
- Architectural style: 1 Story
- Property subType: Single Family Residence
Interior
Basement
- Basement: None
Bedroom
- Level: Main
Bedrooms & Bathrooms
- Bedrooms: 1
- Bathrooms: 1
- 1/2 bathrooms: 1
- Main level bathrooms: 1
- Main level bedrooms: 1
Entry Hall
- Level: Main
Features
- Pantry
- Flooring: Softwood
Heating & Cooling
- Heating features: Stove/Free Standing,Wall Furnace,Propane,Wood
- Cooling features: None
Interior Area
- Total structure area: 928
- Total interior livable area: 928 sqft
Kitchen Without Eating Space
- Level: Main
Living Room
- Level: Main
Other
- Level: Main
Property
Details
- Parcel number: 3831280013
- Zoning description: Jurisdiction: County
- Special condition: Standard
Features
- Levels: One
- Stories: 1
- Entry location: Main
- Patio & porch: Pantry
- Has view: Yes
- View description: Mountain(s),Territorial
- On waterfront: Yes
- Waterfront features: Creek
- Topography of land: Rolling
- Residential vegetation: Fruit Trees,Garden Space,Wooded
Lot
- Lot size: 14.97 Acres
- Features: Outbuildings
Parking
- Total spaces: 1
- Parking features: Detached Carport
- Covered spaces: 1
- Carport: Yes
- Carport spaces: 1