
10 Reservoir Court BLDG 7 #723, Wayne, NJ, 07470
About This Home
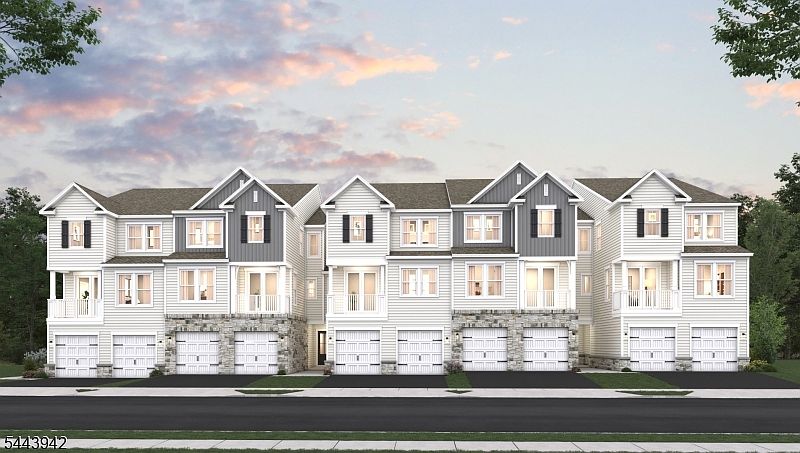
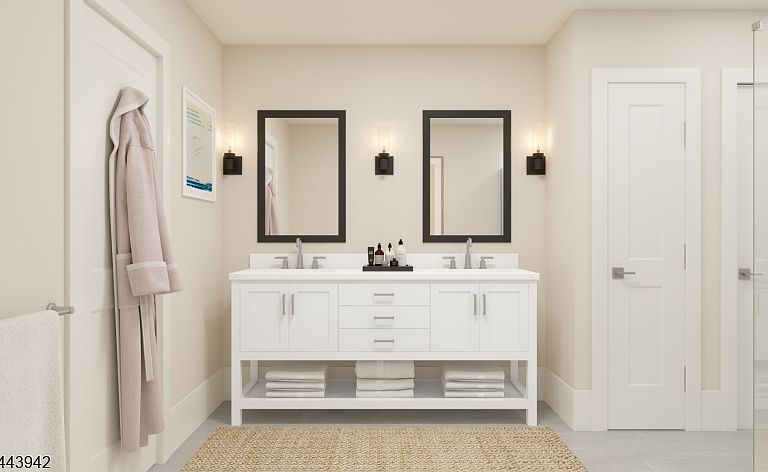
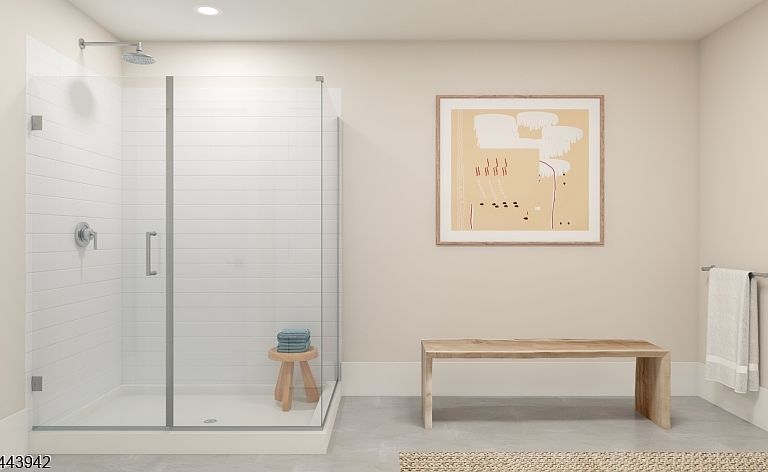
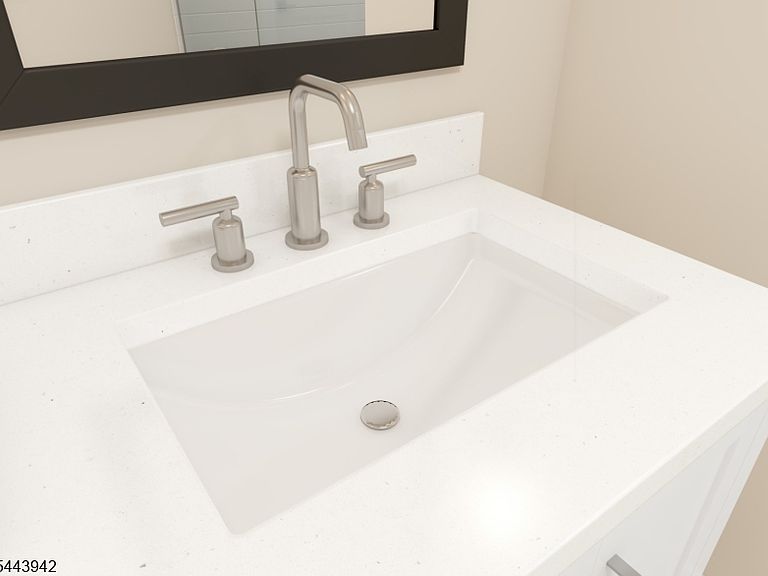
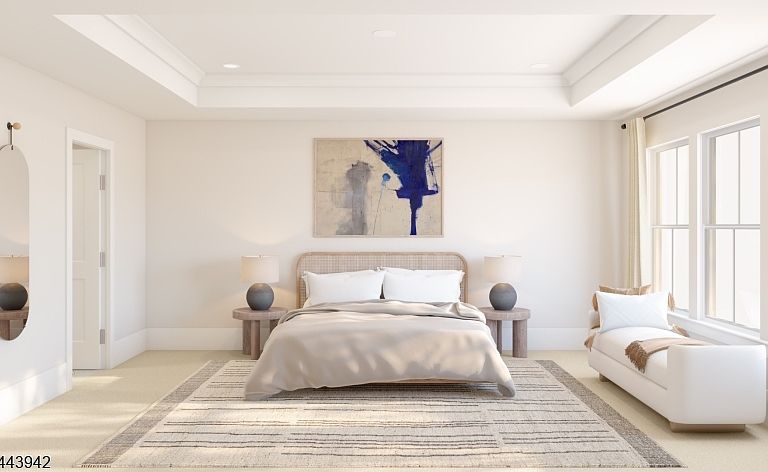
Discover elevated townhome living in this exceptional New Haven residence at Reservoir Point in Wayne. Spanning three thoughtfully designed levels, this home blends sophisticated style with modern functionality. The open concept main living area features a gourmet kitchen with a spacious center island, premium appliances, and seamless flow into the dining area and great room, while a private balcony offers the perfect place to unwind or entertain. Upstairs, the luxurious primary suite is complemented by a spa inspired bath and generous walk in closet. A versatile loft, dedicated home office, and two additional bedrooms provide flexible living spaces to fit today's lifestyle. Complete with an attached one car garage and designer finishes throughout, this home is ideally located near premier shopping, dining, parks, major highways, and convenient NYC commuter routes, delivering the perfect combination of luxury, comfort, and convenience.
Getting Around
 Car-Dependent
 Very Limited Transit
 Somewhat Bikeable
Schools
Construction
Condition
- Property condition: Under Construction
- New construction: Yes
- Year built: 2026
Materials
- Roof: Asphalt Shingle
- Construction materials: Vinyl Siding
Type & Style
- Home type: Townhouse
- Property subType: Townhouse
Interior
Appliances
- Appliances included: Carbon Monoxide Detector,Dishwasher,Dryer,Kitchen Exhaust Fan,Microwave,Range/Oven-Gas,Wall Oven(s) - Gas,Washer
Basement
- Basement: None
Bedroom1
- Level: Third
- Area: 224
Bedroom2
- Level: Third
- Area: 110
Bedroom3
- Level: Third
- Area: 150
Bedrooms & Bathrooms
- Bedrooms: 3
- Bathrooms: 3
- Full bathrooms: 2
- 1/2 bathrooms: 1
Dining Room
- Features: Living/Dining Combo
- Level: Second
- Area: 120
Features
- Loft,Office
- Flooring: Carpet,Laminate
- Common walls with other units/homes: 2+ Common Walls
Heating & Cooling
- Heating features: 1 Unit,Forced Air,Electric,Natural Gas
- Cooling features: 1 Unit,Central Air
Interior Area
- Total structure area: 2,269
- Total interior livable area: 2,269 sqft
Kitchen
- Features: Kitchen Island,Pantry,Separate Dining Area
- Level: Second
- Area: 210
Living Room
- Level: Second
- Area: 170
Master Bathroom
- Features: Soaking Tub,Stall Shower
Property
Details
- Attached to another structure: Yes
Features
- Levels: Multi Floor Unit
- Patio & porch: Open Porch(es)
- Exterior features: Curbs,Sidewalk,Underground Lawn Sprinkler
Lot
- Lot size dimensions: 0
Parking
- Total spaces: 1
- Parking features: 1 Car Width,Asphalt,Attached Garage
- Has garage: Yes
- Attached garage spaces: 1
- Covered spaces: 1
- Uncovered spaces: 1