


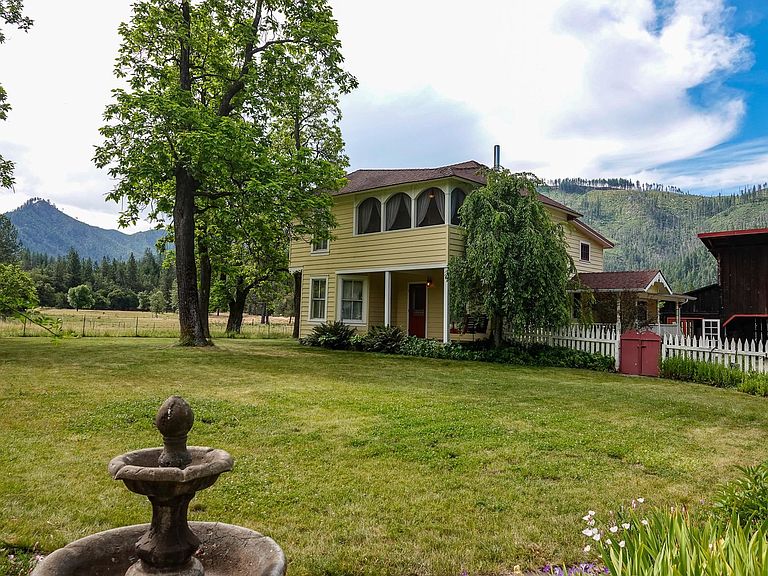
44510 State Highway 96, Seiad Valley, CA, 96086
About This Home
Welcome to the Cook & Green Ranch in Seiad Valley! 121.7 +/- acres with approx. 70 irrigated acres, Klamath River frontage, 3 ponds & a lovely updated two story farmhouse, originally constructed in 1908. There are several outbuildings including a 3 car detached garage with bonus rooms, a 50x60 barn built in 2010, with 36x36 shop inside & a 240 sf cabin. The property is irrigated with a combo of flood irrigation, handlines, 2 Nelson guns, with water from pond & water right from Seiad Creek. The irrigated ground is used for grass hay & pasture, ranch runs about 25 pair year round or more if you want to purchase hay, plus 90-100 meat goat kids raised. The home is beautifully updated with granite counter tops, custom cabinets, wood floors & more. Located on paved road with high speed fiber-optic internet available. This scenic & rural setting is surrounded by opportunities for hiking, hunting, fishing, bird watching, riding & more, between the river, nearby Marble Mountain Wilderness & Klamath National Forest. The rural community of Seiad includes a store/cafe/post office, fuel,RV park & elementary school. The ranch is an hour's drive from Yreka & just over 20 minutes to Happy Camp.
Getting Around
 Car-Dependent
 Very Limited Transit
 Somewhat Bikeable
Schools
Construction
Condition
- Property condition: 70+ yrs
Materials
- Foundation: Concrete Perimeter
- Roof: Composition,Metal
- Construction materials: Other
Type & Style
- Home type: SingleFamily
- Architectural style: Country
- Property subType: Single Family Residence
Interior
Appliances
- Appliances included: Dishwasher,Refrigerator,Washer,Dryer-Electric,Electric Range
- Laundry features: Laundry Room
Bathroom
- Features: Double Vanity,Shower Enclosure,Tub/Shower Enclosure
Bedrooms & Bathrooms
- Bedrooms: 3
- Bathrooms: 2
Features
- Built-In Hutch,Vaulted Ceiling(s),Wainscoting,Walk-In Closet(s),Wet Bar,High Speed Internet
- Window features: Curtains,Double Pane Windows,Metal Frame,Single Pane,Storm Window(s),Wood Frames
- Flooring: Vinyl,Wood
- Fireplace features: Free Standing,Living Room
- Fireplace: Yes
Heating & Cooling
- Heating features: Electric Baseboard,Wood Stove,Mini Split heat and air
- Cooling features: Mini Split heat and air
Interior Area
- Total structure area: 1,890
- Total interior livable area: 1,890 sqft
Kitchen
- Features: Custom Cabinets,Granite Counters,Lazy Susan
Property
Features
- Patio & porch: Deck
- Exterior features: Garden,Pond
- Fencing: Wood,Woven Wire,Other
- Has view: Yes
- View description: Hills,River,Town,Valley,Trees/Woods
- Has water view: Yes
- Water view: River
- On waterfront: Yes
- Waterfront features: Pond,River Front
- Topography of land: Level,Gently Rolling,Varies
- Horses can be raised: Yes
Lot
- Lot size: 121.70 Acres
- Features: Horses OK,Landscaped,Lawn,Pasture,Trees
- Lot size dimensions: irregular
Parking
- Parking features: Detached,Gravel
- Has garage: Yes
- Has uncovered spaces: Yes