
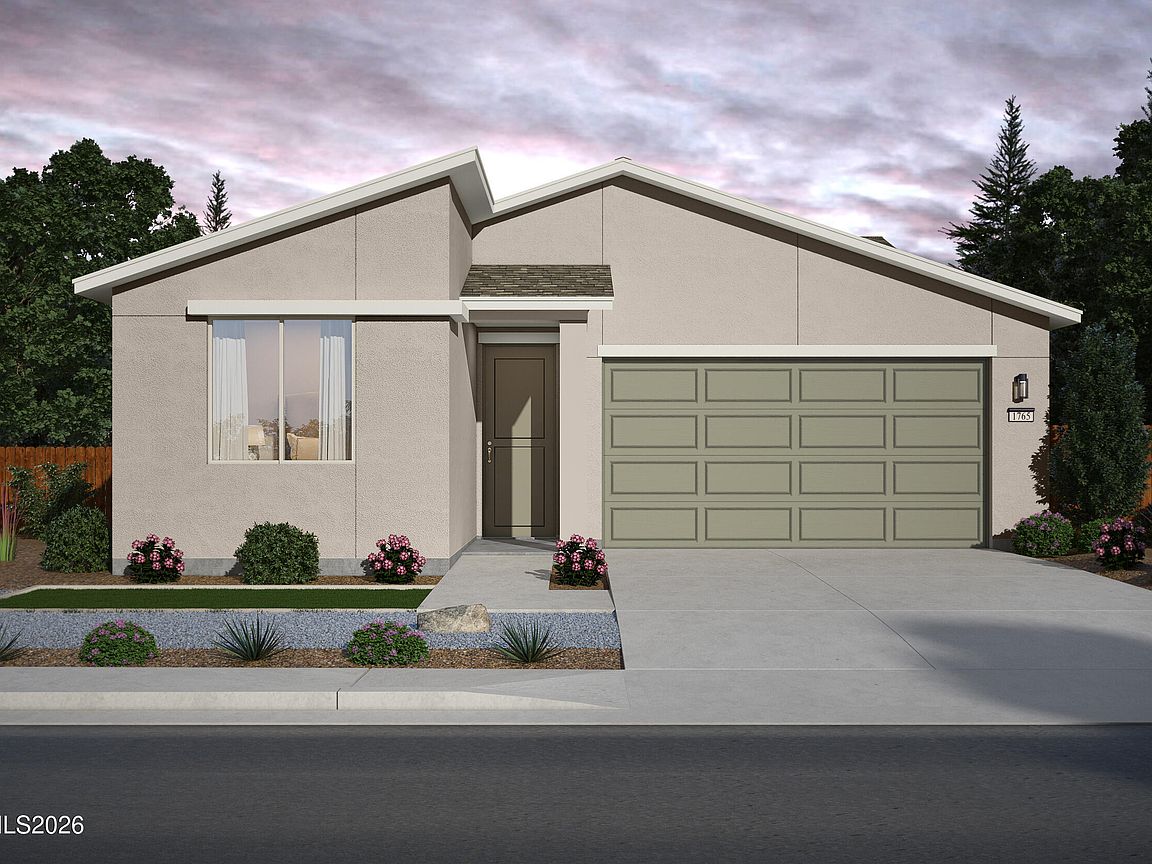
815 Kess Way Lot 34, Reno, NV, 89506
3beds
2baths
1,765sqft
$544,006
$308price/sqft
$3,273/moest. monthly cost
$130,920/yrincome needed
About This Home
Beautiful views of the Nevada natural landscape right outside the sliding back door of the great room. Step outside to a spacious backyard with no backyard neighbor for added privacy. The Kitchen offers white cabinetry, a quartz countertop upgrade with a full tile backsplash and large island. Two-toned paint throughout allows this home to feel warm and welcoming to all that step inside. The Primary bedroom sits privately in the back of the home, separate from the secondary bedrooms. A functional flex space allows for versatility for things like an office, formal dining area, kids playroom and so much more! Schedule your private showing today!
Getting Around
1
 Car-Dependent
0
 No Nearby Transit
1
 Somewhat Bikeable
Schools
5/10
3/10
2/10
Construction
Condition
- New construction: Yes
- Year built: 2026
Materials
- Foundation: Slab
- Roof: Composition,Pitched,Shingle
- Construction materials: Insulated Concrete Forms (ICFs),Insulation - Spray Foam,Insulation - Batts,Insulation - Blown-In,Stucco
Other
- Builder name: Jenuane Communities
Type & Style
- Home type: SingleFamily
- Property subType: Single Family Residence
Interior
Appliances
- Appliances included: Dishwasher,ENERGY STAR Qualified Appliances,Gas Range,Microwave,Oven
- Laundry features: Laundry Room,Shelves,Washer Hookup
Bedrooms & Bathrooms
- Bedrooms: 3
- Bathrooms: 2
- Full bathrooms: 2
Features
- Breakfast Bar,Ceiling Fan(s),Kitchen Island,Pantry,Smart Thermostat,Walk-In Closet(s)
- Window features: Double Pane Windows,ENERGY STAR Qualified Windows,Low Emissivity Windows,Vinyl Frames
- Flooring: Carpet,Luxury Vinyl
- Number of fireplaces: 1
- Fireplace features: Gas
- Fireplace: Yes
- Common walls with other units/homes: No Common Walls
Heating & Cooling
- Heating features: ENERGY STAR Qualified Equipment,Forced Air,Hot Water,Natural Gas
- Cooling features: Central Air,Electric,ENERGY STAR Qualified Equipment
Interior Area
- Total structure area: 1,765
- Total interior livable area: 1,765 sqft
Property
Details
- Parcel number: 08064208
- Zoning: SFR
Features
- Levels: One
- Stories: 1
- Exterior features: None
- Spa features: None
- Fencing: Full
- Has view: Yes
- View description: Desert,Mountain(s)
Lot
- Lot size: 8,276 sqft
- Features: Adjoins BLM/BIA Land,Level,Sprinklers In Front
Parking
- Total spaces: 4
- Parking features: Attached,Garage,Garage Door Opener
- Has garage: Yes
- Attached garage spaces: 2
- Covered spaces: 2