



115 Speed Way Unit B #B, Lake Toxaway, NC, 28747
About This Home
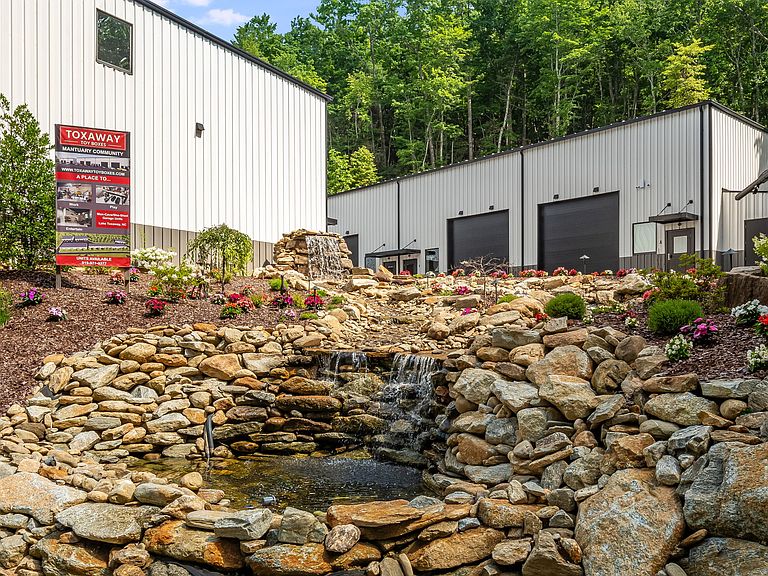
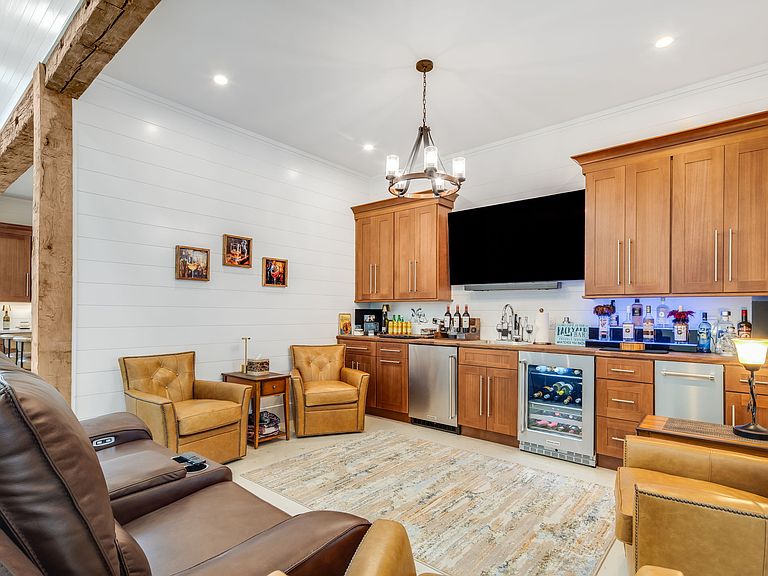
Luxury RV Garage Residence – Where Luxury Living Meets the Open Road. Experience a lifestyle where exceptional design, effortless travel, and secure luxury storage come together. This extraordinary RV garage residence is thoughtfully designed for discerning buyers seeking a sophisticated second home or full-time retreat, complete with an oversized garage to accommodate a luxury Class A motorcoach, collector automobiles, or other prized recreational vehicles. The elegant residence comes fully furnished, turn-key, with very limited exclusions, and features an open-concept floor plan with soaring ceilings, designer finishes, custom cabinetry, premium flooring, and abundant natural light. The gourmet kitchen is the heart of the home, showcasing high-end appliances, stone countertops, a generous island, and ample storage. A quiet and private upstairs living spaces provide the perfect setting for relaxation. A spacious full bath, upstairs office, and second kitchen add comfort and convenience for extended stays or remote work. The expansive RV garage is more than storage—it's an extension of the home. With exceptional ceiling height, an oversized entry door, and generous space for your luxury coach and additional vehicles, it offers the security and flexibility every enthusiast desires. Ideal for buyers who own multiple homes, this low-maintenance property allows you to lock and leave with confidence, knowing your residence and investments are protected. Located within a premier luxury RV community, you'll enjoy the camaraderie of like-minded travelers who value adventure, quality, and refined living. Whether you're escaping for the season, embarking on your next journey, or returning home after months on the road, this exceptional property offers the perfect blend of luxury, convenience, and freedom.
Getting Around
 Car-Dependent
 Very Limited Transit
 Somewhat Bikeable
Schools
Construction
Condition
- New construction: Yes
- Year built: 2025
Materials
- Roof: Metal
- Construction materials: Aluminum Siding,Metal Siding
Type & Style
- Home type: SingleFamily
- Property subType: Single Family Residence
Interior
Appliances
- Appliances included: Built-In Electric Range,Built-In Range,Bar Fridge,Dryer,Dishwasher,Electric Water Heater,Ice Maker,Microwave,Range,Refrigerator,Wine Cooler,Washer
- Laundry features: Lower Level,Laundry Room
Basement
- Basement: None
Bathroom1
- Level: First
Bathroom2
- Level: Upper
Bedrooms & Bathrooms
- Bathrooms: 2
- Full bathrooms: 1
- 1/2 bathrooms: 1
Features
- Wet Bar,Built-in Features,Ceiling Fan(s),Dry Bar,High Ceilings,Open Floorplan,Recessed Lighting,Sound System,Storage,Bar,Wine Cellar,Wired for Sound
- Flooring: Other,Painted/Stained
- Fireplace features: None
Heating & Cooling
- Heating features: Central,Zoned
- Cooling features: Central Air,Ceiling Fan(s),Zoned
Kitchen
- Level: Upper
Kitchen
- Level: Main
Laundry
- Level: First
Library
- Level: Upper
Living Room
- Level: First
Living Room
- Level: First
Office
- Level: Upper
Property
Details
- Parcel number: 8511899841302
- Zoning description: Recreational
Features
- Levels: Two
- Stories: 2
- Patio & porch: None
- Exterior features: Fire Pit
- Has view: Yes
- View description: Trees/Woods
- Waterfront features: None
- Topography of land: Level
Lot
- Features: Other,Flat
Parking
- Total spaces: 4
- Parking features: Asphalt,Electric Gate,Garage,Three Car Garage,Garage Door Opener,Gated,Lighted,RV Garage,RV Gated,Boat,RV Access/Parking
- Has garage: Yes
- Attached garage spaces: 4
- Covered spaces: 4