



1126 N Reese Dr #22, Provo, UT, 84601
About This Home
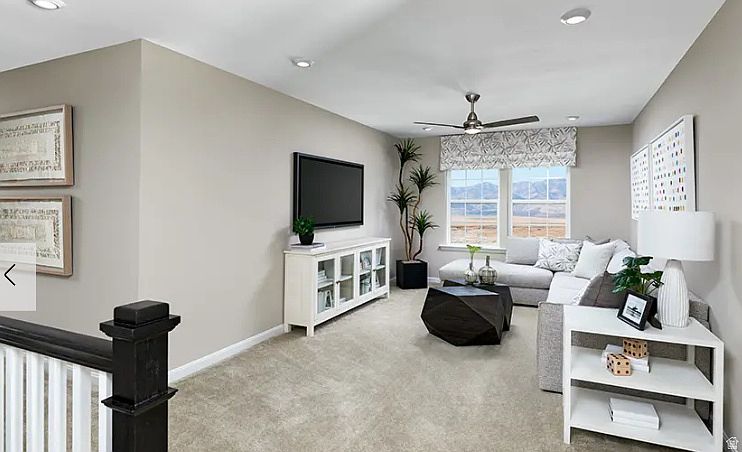
***New Community***CONRACT TODAY AND ENJOY 3% OF THE BASE PRICE FOR CLOSING COSTS***NO HOA***Build & personalize this home from dirt with our structural options & Home Design Center for your interior design. The Pearl plan offers two stories of thoughtful living space. A spacious kitchen provides a panoramic view of the main floor-overlooking an elegant dining room and a large great room. This home will be built with either a study or an extra bedroom. Options for an alternative kitchen layout and covered patio. Upstairs, a lavish primary suite offers a roomy walk-in closet and attached bath. The second floor will be built with either a loft or an extra bedroom. Designer-curated finishes complete this home! When you choose a Pearl home that's ready to personalize, you'll have the freedom to fine tune what life will look like in your new home. From flooring to lighting, you can surround yourself with the finishes and features that you'll wake up to each day at Geneva Estates. Home has an Energy Star Certified and low HERS Index Rating. Versatile lot to accommodate many landscaping options, RV pad etc. Community is minutes away from schools, UVU, BYU, shopping, food and fun activities for the family. Close to the Provo Airport. Incentive is tied to using our preferred lender & insurance. Call us today for more details or come visit our community and speak with an agent in person. See you soon! Buyer to confirm square footage. Pictures shown are of a model home and to show space. They do not represent what is in the actual home for interior design. Price includes the base price & lot premium. 3rd car garage available for additional cost.
Getting Around
 Car-Dependent
 Minimal Transit
 Somewhat Bikeable
Schools
Construction
Condition
- Property condition: To Be Built
- New construction: Yes
- Year built: 2026
Materials
- Roof: Asphalt,Composition
- Construction materials: Stone,Stucco
Type & Style
- Home type: SingleFamily
- Property subType: Single Family Residence
Interior
Appliances
- Appliances included: Microwave,Disposal,Gas Oven,Gas Range,Built-In Range
- Laundry features: Electric Dryer Hookup
Basement
- Basement: None
Bedrooms & Bathrooms
- Bedrooms: 3
- Bathrooms: 3
- Full bathrooms: 2
- 1/2 bathrooms: 1
- Partial bathrooms: 1
Features
- Walk-In Closet(s),Smart Thermostat
- Door features: Sliding Doors
- Window features: Double Pane Windows
- Flooring: Carpet,Tile
- Finished area above ground: 2,421
Heating & Cooling
- Heating features: Forced Air,>= 95% efficiency
- Cooling features: Central Air,Seer 16 or higher
Interior Area
- Total structure area: 2,421
- Total interior livable area: 2,421 sqft
Master Bedroom
- Level: Second
Property
Accessibility
- Accessibility features: Accessible Doors,Accessible Hallway(s)
Details
- Zoning: R1
- Zoning description: Single-Family
Features
- Levels: Two
- Stories: 2
- Fencing: Partial
- Has view: Yes
- View description: Mountain(s)
- Topography of land: Terrain
- Residential vegetation: Landscaping: Part
Lot
- Lot size: 9,583 sqft
- Features: Curb & Gutter,Sprinkler: Auto-Part,Drip Irrigation: Auto-Part
- Lot size dimensions: 0.0 x 0.0 x 0.0
Parking
- Total spaces: 4
- Parking features: Garage - Attached
- Has garage: Yes
- Attached garage spaces: 2
- Covered spaces: 2
- Uncovered spaces: 2
Climate Risk is Financial Risk
Every home has a financial story beyond the listing price. Below, you’ll see the climate risks that could affect this property — and in Bills & Affordability, how those risks may influence repairs, insurance, utilities, and long-term value.
Biggest Threats for This Home
- Lightning

- Earthquake

- Winter Weather

How This Home’s Risks Compare
FEMA Declared Disasters Across Utah Counties
Understanding the Costs
Financial advisors generally recommend spending no more than 30% of your gross household income on housing costs. In practice, many households stretch to 35% or beyond — especially in high-cost markets.
Estimated Costs Today
| Monthly | Annual | |
|---|---|---|
| Mortgage | $3,109 | $37,308 |
| Home Insurance | $131 | $1,572 |
| Property Taxes | $220 | $2,640 |
| Electricity | $169 | $2,039 |
| Total | $3,629 | $43,548 |
Income You'd Need if You Spent...
How Costs Could Change Over Time
Climate risk is quickly impacting all of the major home ownership costs. Adjust the growth rates and percentage of income spent on housing below to see how your housing costs could change over the next 10 years — and what income you'd need to keep up.
Comparing Against the Market
Price Per Sq Ft
vs Other Active Listings
Avg $/sqft
vs Homes Sold Last Month
Median $/sqft
Current Market Trends
Median Price Per Square Foot
The median price per square foot of homes sold in this area each month. Compare this to this listing's price per square foot to gauge whether the home is priced in line with recent sales.
Historicals for This Listing
Zestimate History ($/sqft)
Price History
| Date | Event | Price |
|---|---|---|
| 2026-07-03 | Listed for sale | $614,990 |
 View on Zillow