


Carpenter Rd #3, Carmel, CA, 93923
About This Home
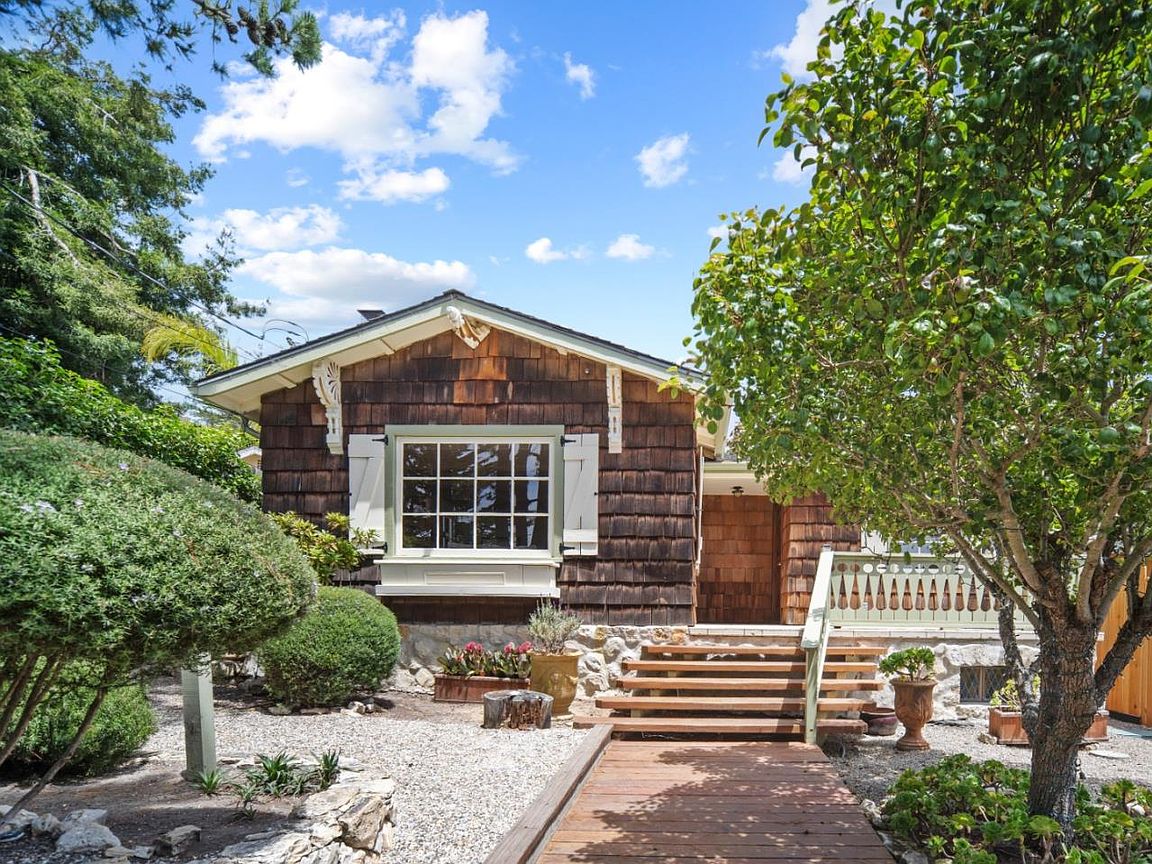
On a light-filled, south-facing lot set behind a tall privacy fence, lives a sweet little Carmel cottage with a warm disposition and charm that just won't quit. This home lives far bigger than you'd imagine and is wonderful for entertaining guests. The generous stone patio and elevated, carved-railing front porch are perfect for everything from morning coffee to evening cocktails. The updated kitchen is built for a chef with a professional range, farmhouse sink, and sunny greenhouse garden window, all with wonderful flow and use of space. The living room is the heart of the home, wrapped in windows and anchored by a stone fireplace with an antique insert, all beneath a beautiful beamed ceiling. A serene bedroom and a spa-like bath with a soaking tub, marble details, and a leaded-glass window complete the main level. Downstairs, the beautifully finished lower level, with travertine floors and jewel-toned stained glass, is a perfect flex space: art or music studio, wine cellar and tasting room, media room, home office, or whatever your heart desires. If a Carmel cottage is your cup of tea, then this might be an ideal tea time!
Getting Around
 Somewhat Walkable
 Very Limited Transit
 Somewhat Bikeable
Schools
Construction
Condition
- Year built: 1941
Materials
- Foundation: Concrete Perimeter and Slab
- Roof: Composition
Type & Style
- Home type: SingleFamily
- Property subType: Single Family Residence,Residential
Interior
Appliances
- Appliances included: Microwave,Built In Gas Oven/Range,Refrigerator,Washer/Dryer
Bedrooms & Bathrooms
- Bedrooms: 1
- Bathrooms: 1
- Full bathrooms: 1
Dining Room
- Features: DiningAreainLivingRoom
Family Room
- Features: SeparateFamilyRoom
Features
- Flooring: Tile,Wood
- Number of fireplaces: 1
- Fireplace features: Living Room
Heating & Cooling
- Heating features: Forced Air
- Cooling features: None
Interior Area
- Total structure area: 1,100
- Total interior livable area: 1,100 sqft
Property
Details
- Parcel number: 009144008000
- Zoning: R-1
- Special condition: Standard
Features
- Stories: 1
Lot
- Lot size: 4,000 sqft
Parking
- Total spaces: 1
- Parking features: Detached,Off Street
- Has garage: Yes
- Attached garage spaces: 1
- Covered spaces: 1