



807 & 809 Avenida Cesar Chavez, Kansas City, MO, 64108
About This Home
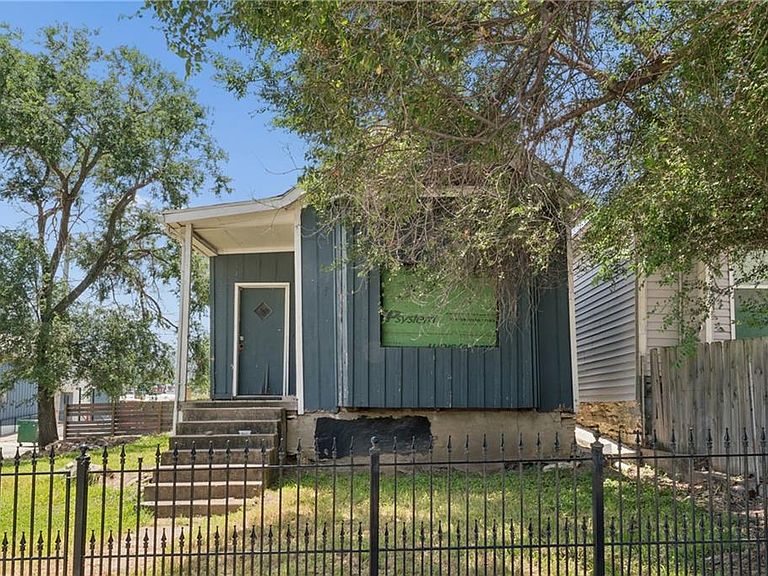
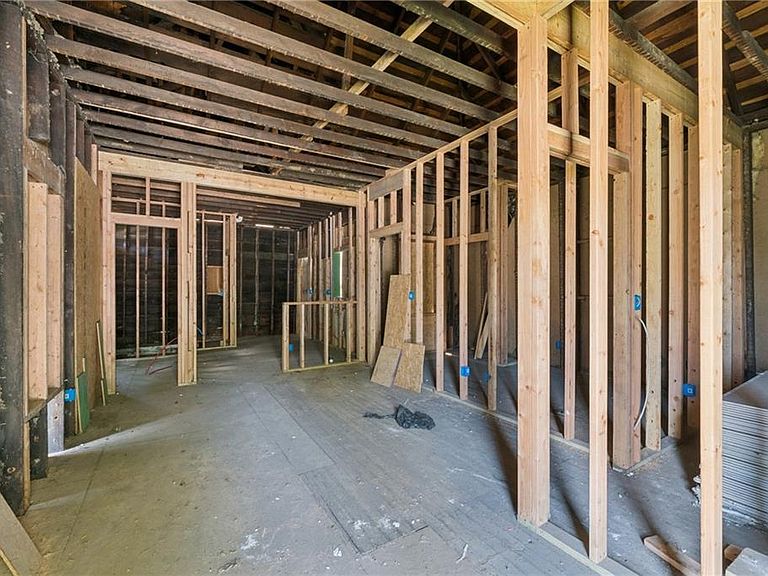
Rare Double-Lot Renovation Project - Westside, Steps to Crossroads First Fridays. A builder's head start on one of KCMO's most in-demand infill streets. This offering includes two separately platted lots (807 & 809 Avenida Cesar Chavez, 2,066 SF combined) in the historic Westside. 809 holds a home stripped to the studs and already mid-renovation: the basement has been leveled with new walls, footings, and basement windows installed (approx. 2 years ago). Qualifies under KCMO's Infill Lot and Building Standards - buyers should consult the city's Development Management Division to confirm build scenarios (complete the renovation, rebuild, or consolidate lots for a larger footprint). Steps from Westside institutions like The Westside Local, Blue Bird Bistro, Yoli Tortilleria, and Chez Elle Creperie, and a short walk to the Crossroads Arts District, home to First Fridays, galleries, and some of KC's best nightlife.
Getting Around
 Very Walkable
 Good Transit
 Very Bikeable
Schools
Construction
Condition
- Year built: 1900
Materials
- Roof: Composition
- Construction materials: Shingle Siding
Type & Style
- Home type: SingleFamily
- Architectural style: Traditional
- Property subType: Single Family Residence
Interior
Appliances
- Laundry features: None
Basement
- Has basement: Yes
- Basement: Full
Bathroom1
- Level: First
Bathroom1
- Level: First
Bedroom2
- Level: First
Bedrooms & Bathrooms
- Bedrooms: 2
- Bathrooms: 1
- Full bathrooms: 1
Dining Room
- Level: First
Features
- Finished area below ground: 0
- Finished area above ground: 846
Heating & Cooling
- Heating features: None
- Cooling features: None
Interior Area
- Total structure area: 846
- Total interior livable area: 846 sqft
Kitchen
- Level: First
Living Room
- Level: First
Master Bedroom
- Level: First
Property
Details
- Parcel number: 29440040200000000
Lot
- Lot size: 2,066 sqft
- Features: City Lot
Parking
- Parking features: Off Street