




3421A Tigerville Rd, Travelers Rest, SC, 29690
About This Home
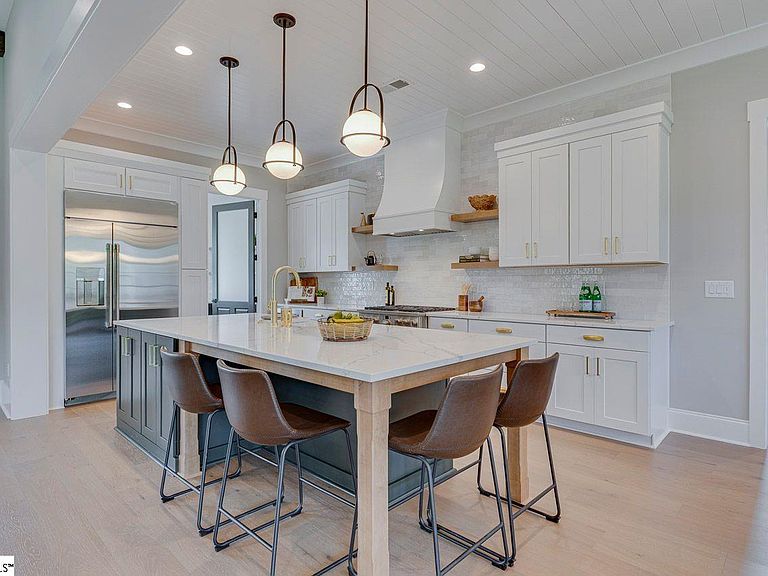
A truly unique Modern Farmhouse, the latest in new construction by one of Greenville's best, Renaissance Custom Homes. The first thing you will notice are the stunning good looks of the home enhanced by beautiful pavers for the driveway, walkway and patio. The kitchen is so impressive. You have a spacious island, quartz counters, top of the line appliances and a pantry. Open floor and split bedroom plan. 3 bedrooms, all with a walk-in closet and the laundry on the main level. Masterful Master Suite with a 14x10 walk-in closet, dual vanities, separate soaking tub and shower. Most rooms have 10- or 12-foot ceilings. Luxurious curved crown molding in many rooms, as well as deep baseboards and other trim work and extras. Large windows to allow much natural light into the home. Relax at the end of the day on your covered front porch or watch deer from your private screened in back porch. Country feel with a 2-acre fenced lot, only 10 minutes from Travelers Rest and 20 minutes to downtown Greenville. Convenient to N Greenville University. Welcome home!
Getting Around
 Car-Dependent
 Very Limited Transit
 Somewhat Bikeable
Schools
Construction
Condition
- Property condition: New Construction
- New construction: Yes
- Year built: 2026
Materials
- Foundation: Crawl Space
- Roof: Architectural,Metal
- Construction materials: Concrete
Other
- Builder name: Renaissance Custom Homes
Type & Style
- Home type: SingleFamily
- Architectural style: Other,Craftsman,Country
- Property subType: Single Family Residence,Residential
Interior
Appliances
- Appliances included: Dishwasher,Disposal,Free-Standing Gas Range,Refrigerator,Wine Cooler,Microwave,Range Hood,Gas Water Heater,Tankless Water Heater
- Laundry features: 1st Floor,Walk-in,Laundry Room
Basement
- Basement: None
Bedroom2
- Area: 156
Bedroom3
- Area: 156
Bedroom4
- Area: 280
Bedrooms & Bathrooms
- Bedrooms: 4
- Bathrooms: 4
- Full bathrooms: 3
- 1/2 bathrooms: 1
- Main level bathrooms: 2
- Main level bedrooms: 3
Bonus Room
- Area: 378
Dining Room
- Area: 182
Features
- High Ceilings,Ceiling Fan(s),Ceiling Smooth,Open Floorplan,Walk-In Closet(s),Split Floor Plan,Countertops – Quartz,Pantry
- Window features: Tilt Out Windows,Vinyl/Aluminum Trim,Insulated Windows
- Flooring: Carpet,Ceramic Tile,Wood
- Number of fireplaces: 1
- Fireplace features: Gas Log
- Fireplace: Yes
- Attic: Pull Down Stairs
Heating & Cooling
- Heating features: Electric,Forced Air
- Cooling features: Central Air,Electric
Interior Area
- Total interior livable area: 3,730 sqft
Kitchen
- Area: 204
Living Room
- Area: 368
Master Bathroom
- Features: Double Sink,Full Bath,Shower-Separate,Tub-Separate,Walk-In Closet(s)
- Level: Main
Master Bedroom
- Area: 240
Property
Details
- Parcel number: 0649050101109
Features
- Levels: Two
- Stories: 2
- Patio & porch: Deck,Patio,Screened
- Fencing: Fenced
- Topography of land: Level
- Living area range: 3600-3799
Lot
- Lot size: 2 Acres
- Features: Few Trees,Sprklr In Grnd-Full Yard,2 - 5 Acres
- Lot size dimensions: 266 x 403 x 59 x 62 x 173 x 335
Parking
- Total spaces: 2
- Parking features: Attached,Driveway,Other
- Has garage: Yes
- Attached garage spaces: 2
- Covered spaces: 2
- Has uncovered spaces: Yes