



19517 Jesse Jct, Pflugerville, TX, 78660
About This Home
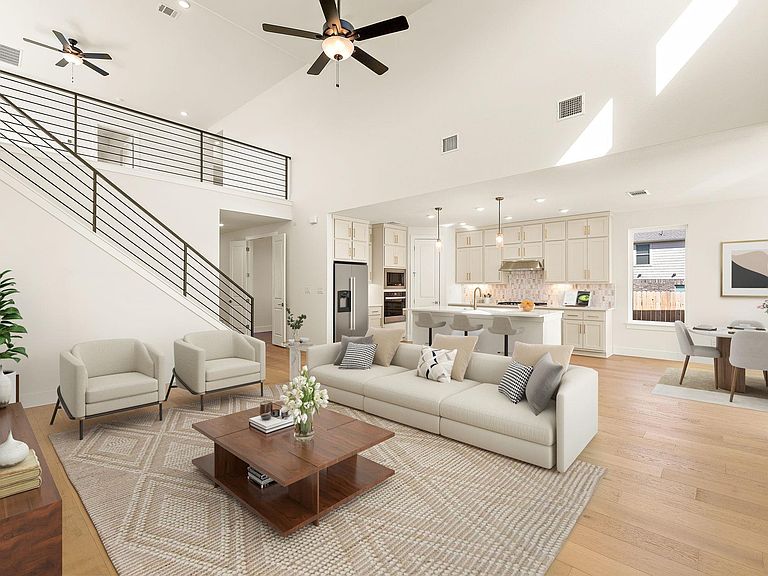
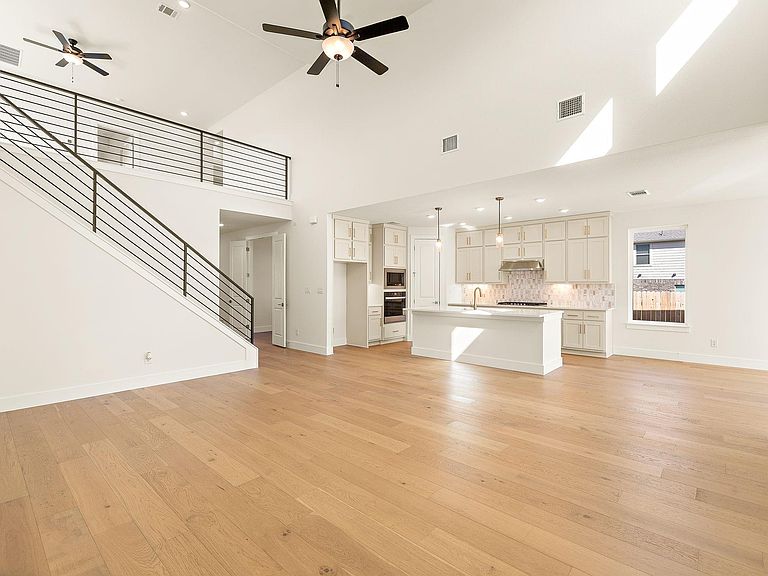
Stunning new Capitol Communities home in the highly desirable Blackhawk community! This impressive Travis floor plan offers 3,184 sq. ft. with 5 bedrooms, 5 full bathrooms, a private study, and a spacious game room. Designed for modern living, this open-concept home features a dramatic 2-story family room, luxury vinyl plank flooring, designer finishes, and abundant natural light. The gourmet kitchen shines with quartz countertops, ceiling-height cabinetry, a large island, and upgraded details throughout. Enjoy the convenience of two bedrooms downstairs, including a beautiful owner’s suite with a spa-inspired bath, oversized shower, soaking tub, and generous closet space. Upstairs offers spacious secondary bedrooms and a game room perfect for entertaining. Relax outdoors on the covered patio and enjoy a prime location near the future amenity center. Exceptional style, energy efficiency, and thoughtful design come together in this must-see Blackhawk home!
Getting Around
 Car-Dependent
 Very Limited Transit
 Somewhat Bikeable
Schools
Construction
Condition
- Property condition: New Construction
- New construction: Yes
- Year built: 2026
Materials
- Foundation: Slab
- Roof: Asphalt, Shingle
Other
- Builder name: Capitol
Type & Style
- Home type: SingleFamily
- Property subType: Single Family Residence
Interior
Appliances
- Appliances included: Built-In Electric Oven,Dishwasher,Disposal,Gas Cooktop,Microwave,Plumbed For Ice Maker,Tankless Water Heater
Bedroom
- Level: Second
Bedroom
- Level: Second
Bedroom
- Level: Second
Bedroom
- Level: Main
Bedrooms & Bathrooms
- Bedrooms: 5
- Bathrooms: 5
- Full bathrooms: 5
- Main level bedrooms: 2
Features
- Breakfast Bar,Ceiling Fan(s),Cathedral Ceiling(s),High Ceilings,Quartz Counters,Double Vanity,Electric Dryer Hookup,Eat-in Kitchen,High Speed Internet,Kitchen Island,Multiple Living Areas,Open Floorplan,Pantry,Primary Bedroom on Main,Soaking Tub,Study/Home Office,Walk-In Closet(s),Washer Hookup,Wired for Data
- Window features: Double Pane Windows,Low Emissivity Windows,Screens,Vinyl Windows
- Flooring: Carpet,Tile,Wood
Heating & Cooling
- Heating features: Heat Pump
- Cooling features: Ceiling Fan(s),Central Air,Electric,Zoned
Interior Area
- Total interior livable area: 3,100 sqft
Kitchen
- Level: Main
Primary Bathroom
- Features: Quartz Counters,Double Vanity,Separate Shower,Soaking Tub,Walk-In Closet(s)
- Level: Main
Primary Bedroom
- Level: Main
Property
Accessibility
- Accessibility features: None
Details
- Parcel number: 997429
- Special condition: Standard
Features
- Levels: Two
- Stories: 2
- Pool features: None
- Patio & porch: Covered,Patio
- Exterior features: Electric Car Plug-in,Gutters Partial,No Exterior Steps,Private Yard
- Fencing: Fenced, Full, Gate, Privacy, Wood
- Has view: Yes
- View description: None
- Waterfront features: None
Lot
- Lot size: 7,108 sqft
- Features: Back Yard,Front Yard,Interior Lot,Landscaped,Sprinkler - Automatic,Sprinkler - Back Yard,Sprinklers In Front,Sprinkler - In-ground,Sprinkler - Rain Sensor,Sprinkler - Side Yard
Parking
- Total spaces: 2
- Parking features: Driveway
- Attached garage spaces: 2
- Covered spaces: 2