



495 Inland Way NW, Lilburn, GA, 30047
About This Home
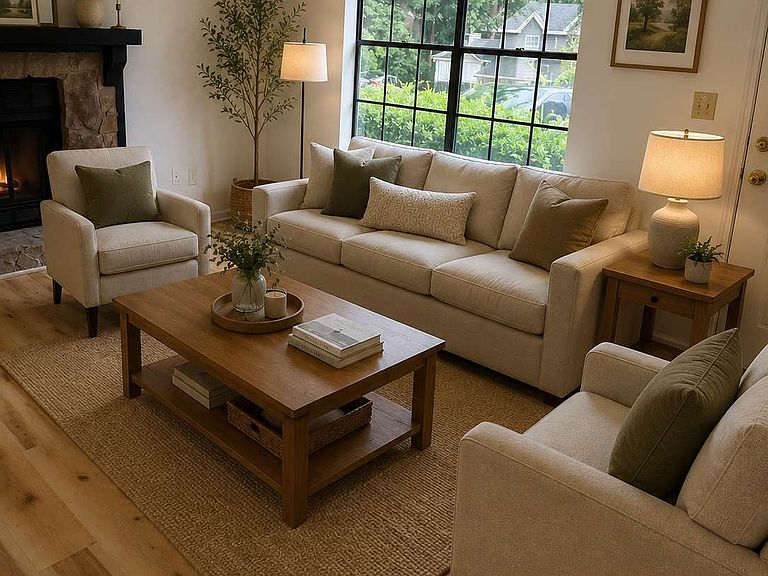
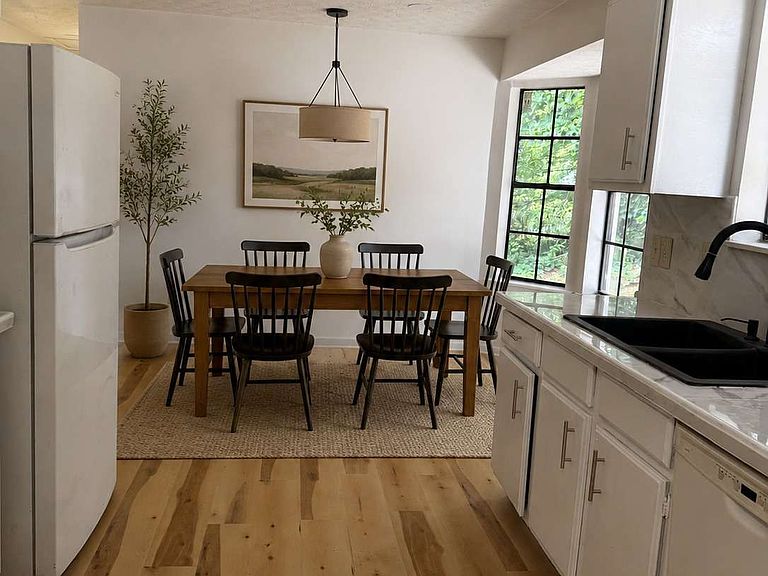
Welcome home to this beautifully renovated home in Lilburn Step inside and immediately notice the brand new flooring flowing throughout creating a fresh feel from room to room. The heart of the home, the kitchen, is renovated with white cabinets, appliances and granite like counters. Both bathrooms have been renovated. With three comfortable bedrooms , there is [plenty of space for families, guests or a home office. Spacious fenced in back yard perfect for kids or pets. Convenient to top rated Gwinnett County Schools, Old Town Lilburn, local parks and easy access to highways for commuters Don't miss the chance for your clients to own a home where all the hard work has been done. The home currently has a tenant, who will move out if your client decides to move forward. Or they will stay if you client is an investor
Getting Around
 Somewhat Walkable
 Very Limited Transit
 Somewhat Bikeable
Schools
Construction
Condition
- Property condition: Resale
- Year built: 1982
Materials
- Foundation: Block
- Roof: Composition
- Construction materials: Other,Wood Siding
Type & Style
- Home type: SingleFamily
- Architectural style: Ranch
- Property subType: Single Family Residence
Interior
Appliances
- Appliances included: Dishwasher,Dryer,Electric Water Heater,Oven/Range (Combo),Refrigerator,Washer
- Laundry features: Laundry Closet,Other
Basement
- Basement: None
Bedrooms & Bathrooms
- Bedrooms: 3
- Bathrooms: 2
- Full bathrooms: 2
- Main level bathrooms: 2
- Main level bedrooms: 3
Features
- Master On Main Level,Other
- Flooring: Laminate
- Finished area below ground: 0
- Finished area above ground: 0
- Common walls with other units/homes: No Common Walls
Heating & Cooling
- Heating features: Central,Natural Gas
- Cooling features: Central Air,Electric,Gas
Interior Area
- Total structure area: 0
Kitchen
- Features: Breakfast Area,Breakfast Room,Solid Surface Counters
Property
Accessibility
- Accessibility features: Accessible Doors,Accessible Full Bath,Accessible Kitchen
Details
- Parcel number: R6146 182
- Special condition: Investor Owned
Features
- Levels: One
- Stories: 1
- Patio & porch: Patio
- Exterior features: Other
- Fencing: Back Yard,Fenced
- Waterbody name: None
- Residential vegetation: Grassed,Partially Wooded
Lot
- Lot size: 9,583 sqft
- Features: Level,Private
Parking
- Total spaces: 4
- Parking features: Guest,Kitchen Level