



1170 Iyeye St #104, Rock Hill, SC, 29730
About This Home
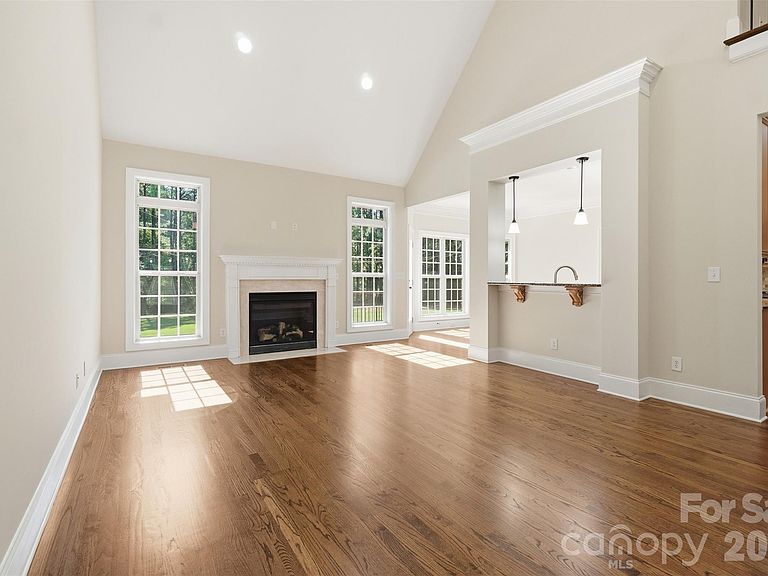
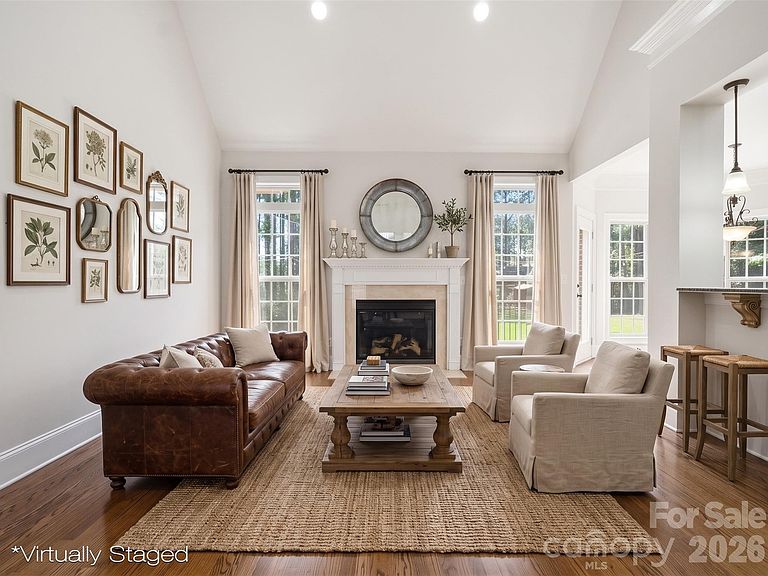
Nestled on over an acre of land, this custom-built all-brick home offers timeless craftsmanship, exceptional space, and a peaceful setting in Rock Hill. Featuring 5 bedrooms, 4 bathrooms, and 2,734 square feet of thoughtfully designed living space, this home boasts a functional floor plan ideal for both everyday living and entertaining. The spacious living areas flow seamlessly into the well-appointed kitchen, while the generous bedrooms provide flexibility for family, guests, or a home office. The private primary suite serves as a relaxing retreat with an en-suite bath and ample closet space. Enjoy the privacy and possibilities that come with a large homesite, all while being conveniently located near shopping, dining, schools, and major commuter routes. This rare combination of custom construction, all-brick durability, and over an acre of land makes this an exceptional place to call home.
Getting Around
 Car-Dependent
 Very Limited Transit
 Somewhat Bikeable
Schools
Construction
Condition
- Year built: 2008
Materials
- Foundation: Crawl Space
- Construction materials: Brick Full
Type & Style
- Home type: SingleFamily
- Property subType: Single Family Residence
Interior
Appliances
- Appliances included: Dishwasher,Disposal,Gas Range
- Laundry features: Laundry Room
Bedrooms & Bathrooms
- Bedrooms: 5
- Bathrooms: 3
- Full bathrooms: 3
- Main level bedrooms: 2
Features
- Kitchen Island,Walk-In Closet(s)
- Fireplace features: Gas Log
- Attic: Pull Down Stairs
- Finished area below ground: 0
- Finished area above ground: 2,734
Heating & Cooling
- Heating features: Central
- Cooling features: Central Air
Interior Area
- Total structure area: 2,734
- Total interior livable area: 2,734 sqft
Primary Bedroom
- Level: Main
Property
Details
- Parcel number: 7670101051
- Zoning: RUD
- Special condition: Standard
Features
- Levels: One and One Half
- Stories: 1
- Pool features: Community
- Exterior features: Fire Pit
- Fencing: Back Yard
Lot
- Lot size: 1.17 Acres
Parking
- Total spaces: 2
- Parking features: Driveway,Attached Garage,Garage on Main Level
- Has garage: Yes
- Attached garage spaces: 2
- Covered spaces: 2
- Has uncovered spaces: Yes