


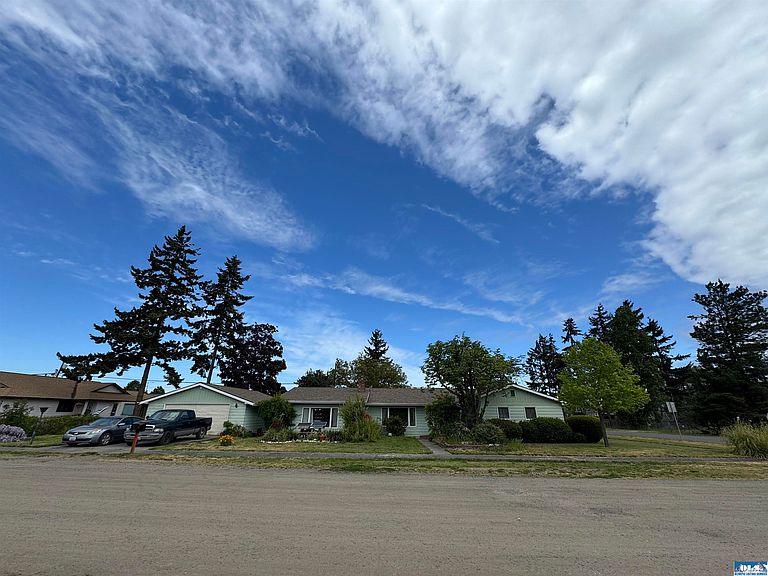

402G W Maple St, Sequim, WA, 98382
About This Home
Discover the perfect blend of space, utility, and tranquility in the heart of Sequim. This rare find spans three city lots on a quiet dead-end street, offering unparalleled privacy and room to grow. The solid 2,031 sq. ft. single-story residence boasts "great bones" and a flexible four-bedroom, 2.75-bath floor plan, and cozy wood burning fireplace ideal for a growing family or those transitioning to a work-from-home lifestyle. An additional lot is dedicated to a huge detached 864 sq. ft. garage/shop. Perfect for retirees seeking hobbies, home businesses, tradespeople, or extra storage. What a "gold mine" for the Sequim demographic, including the potential to build or have an ADU with the mix use zoning (DMU-1) Enjoy Olympic Mountain views from the mature landscaped yard offering plenty of space to garden. This property also features convenient alley access and ample room for RV parking. Whether you’re working from home, need a dream workshop, or want room for the RV, you can find it here. Located just minutes from Sequim’s medical facilities, boutique shopping, and dining scene. This property offers the quiet of a cul-de-sac with the convenience of city living. The sky is the limit for this solid investment. Bring your vision and make it your own!
Getting Around
 Somewhat Walkable
 Very Limited Transit
 Somewhat Bikeable
Schools
Construction
Condition
- Property condition: Good
- Year built: 1968
Materials
- Foundation: Concrete Runner
- Roof: Composition
- Construction materials: Wood Siding
Type & Style
- Home type: SingleFamily
- Architectural style: Traditional
- Property subType: Single Family Residence
Interior
Appliances
- Appliances included: Dishwasher,Dryer,Electric,Refrigerator,Range/Oven,Washer,See Remarks
Bedroom2
- Level: Main
Bedroom3
- Level: Main
Bedroom4
- Level: Main
Bedrooms & Bathrooms
- Bedrooms: 4
- Bathrooms: 2
- Full bathrooms: 2
Features
- Ceiling Fan(s),Double Sink
- Flooring: Laminate,Carpet
- Fireplace: Yes
Heating
- Heating features: Baseboard,Fireplace(s),Radiant Ceiling,Wood
Interior Area
- Total interior livable area: 2,031 sqft
Kitchen
- Features: Off Kitchen
- Level: Main
Living Room
- Level: Main
Master Bedroom
- Level: Main
Property
Details
- Parcel number: 033019600275
- Zoning: DMU-1
- Zoning description: Residential
Features
- Levels: One
- Stories: 1
- Patio & porch: Concrete
- Has view: Yes
- View description: Mountain(s),Partial Mountains
- Waterfront features: None
- Topography of land: Level
Lot
- Lot size: 0.29 Acres
- Features: Corner Lot,Landscaped
- Lot size dimensions: Irregular
Parking
- Total spaces: 4
- Parking features: 2 Car,Detached,Workshop in Garage,Workbench,Storage,Concrete
- Has garage: Yes
- Attached garage spaces: 2
- Covered spaces: 4
- Carport: Yes
- Carport spaces: 2