



Gravenstein Ln #76, Martinsburg, WV, 25401
About This Home
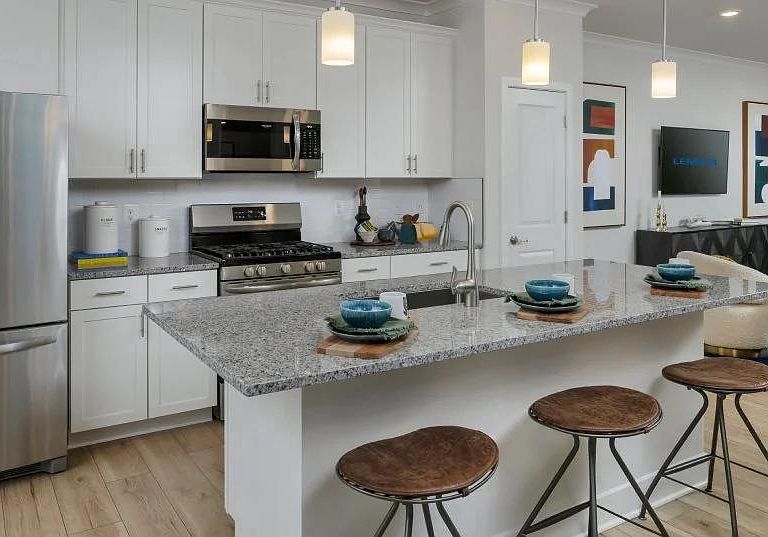
UNDER CONSTRUCTION, EXPECTED DELIVERY OCTOBER 2026. This new three-story townhome features a first-floor recreation room for versatile needs, while upstairs is an open layout shared between the family room, dining room and kitchen to promote seamless everyday living. Residing on the top floor are all three bedrooms. Among the bedrooms is the tranquil owner’s suite, complete with a private bathroom and walk-in closet. Completing the home is a convenient garage. Come visit these beautiful townhomes of Apple Harvest, a master-planned community with onsite amenities in Martinsburg, WV. Homeowners will enjoy a swimming pool with a pool house, along with tot lots and pocket parks for outdoor fun. Conveniently located near major commuter routes like Route 45, I-81 and the Martinsburg MARC Station, residents also have easy access to retail, dining and entertainment options at The Commons, North Mall and Martinsburg Plazas. Nearby are Ambrose Park, Poor House Farm Park and Berkeley 2000 Recreation Center for a wealth of exciting activities. Photos are of a similar home. Home features, finishes, colors, pricing, incentives, and availability are subject to change without notice. Closing costs and other buyer-paid fees are not included in the list price. Martinsburg schools are subject to change please verify which school district this home is located in.
Getting Around
 Car-Dependent
 Very Limited Transit
 Somewhat Bikeable
Schools
Construction
Condition
- Property condition: Excellent
- New construction: Yes
- Year built: 2026
Materials
- Foundation: Concrete Perimeter
- Construction materials: Vinyl Siding
Other
- Builder model: Tydings II
- Builder name: Lennar
Type & Style
- Home type: Townhouse
- Architectural style: Traditional
- Property subType: Townhouse
Interior
Appliances
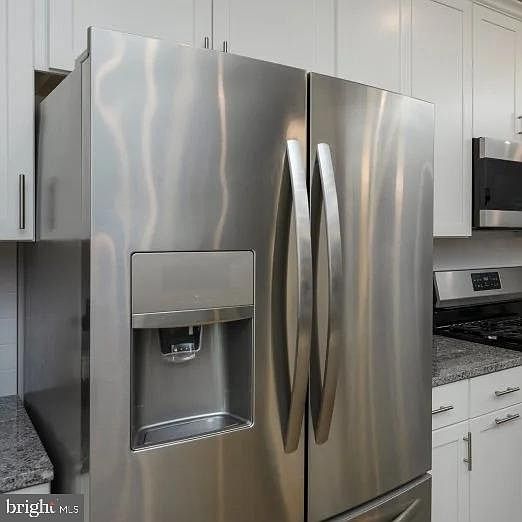
- Appliances included: Microwave,Refrigerator,Oven/Range - Electric,Washer,Ice Maker,Dryer,Dishwasher,Electric Water Heater
Bedrooms & Bathrooms
- Bedrooms: 3
- Bathrooms: 3
- Full bathrooms: 2
- 1/2 bathrooms: 1
- Main level bathrooms: 1
Features
- Finished area above ground: 1,802
Heating & Cooling
- Heating features: Heat Pump,Electric
- Cooling features: Heat Pump,Electric
Interior Area
- Total structure area: 1,802
- Total interior livable area: 1,802 sqft
Property
Accessibility
- Accessibility features: None
Details
- Parcel number: 00000
- Zoning: RESIDENTIAL
- Special condition: Standard
Features
- Levels: Three
- Stories: 3
- Pool features: Community
Lot
- Lot size: 1,306 sqft
Parking
- Total spaces: 1
- Parking features: Inside Entrance,Garage Faces Front,Attached,Driveway
- Has garage: Yes
- Attached garage spaces: 1
- Covered spaces: 1
- Has uncovered spaces: Yes