


20791 Indian Creek Dr #78, Farmington, MI, 48335
1beds
1baths
880sqft
$165,000
$188price/sqft
$1,255/moest. monthly cost
$50,200/yrincome needed
About This Home
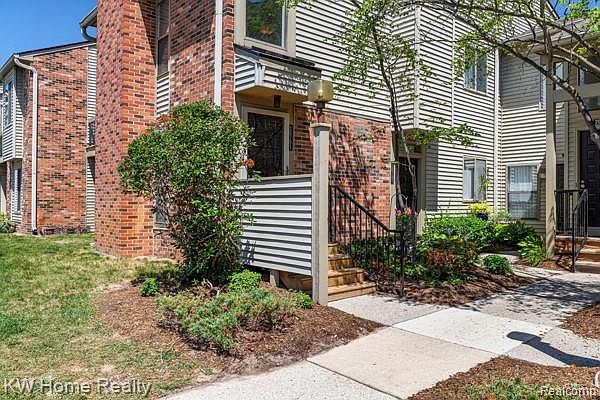
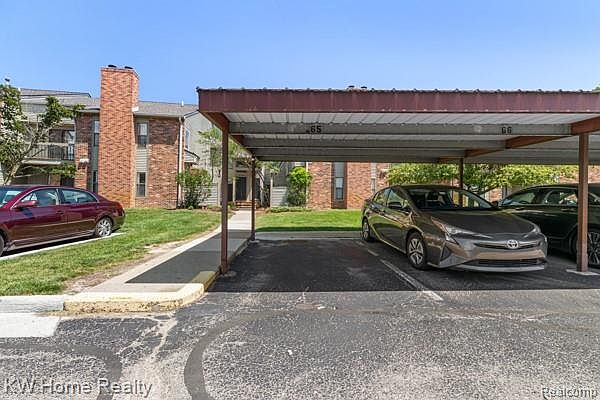
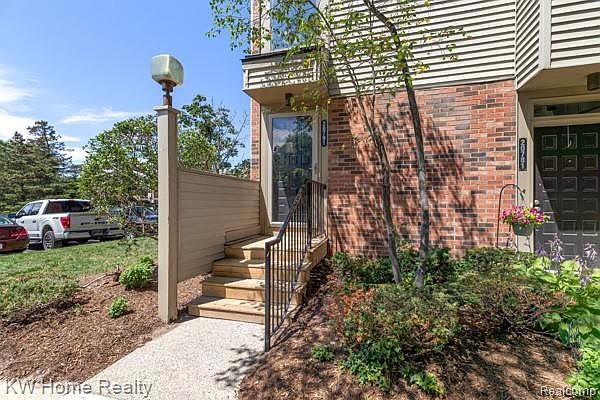
Move in ready, upper ranch condo in a quiet community with a pool. One bedroom with walk in closet and door wall to upper balcony. Open concept living room with fireplace and sliding glass doors to balcony. Open space and raised counter for multiple dining options. Stainless Steel appliances and updated kitchen makes this a great starter home. Covered carport assigned to unit is adjacent to the entry. This condo is move in ready and all you have to do is unpack!
Getting Around
21
 Car-Dependent
0
 Very Limited Transit
45
 Somewhat Bikeable
Schools
7/10
7/10
7/10
Construction
Condition
- Year built: 1988
Materials
- Foundation: Slab
- Roof: Asphalt
- Construction materials: Brick
Notable Dates
- Major remodel year: 2007
Type & Style
- Home type: Condo
- Architectural style: Ranch
- Property subType: Condominium
Interior
Appliances
- Appliances included: Dishwasher,Disposal,Dryer,Electric Cooktop,Free Standing Electric Range,Microwave,Stainless Steel Appliances,Washer
- Laundry features: In Unit,Laundry Room
Bedroom
- Level: Second
- Area: 154
- Dimensions: 14 X 11
Bedrooms & Bathrooms
- Bedrooms: 1
- Bathrooms: 1
- Full bathrooms: 1
Features
- High Speed Internet
- Fireplace features: Living Room,Wood Burning
- Fireplace: Yes
- Finished area above ground: 880
Heating
- Heating features: Forced Air,Natural Gas
Interior Area
- Total interior livable area: 880 sqft
Kitchen
- Level: Second
- Area: 108
- Dimensions: 12 X 9
Laundry
- Level: Second
- Area: 56
- Dimensions: 8 X 7
Living Room
- Level: Second
- Area: 378
- Dimensions: 21 X 18
Other
- Level: Second
- Area: 56
- Dimensions: 8 X 7
Property
Details
- Parcel number: 2333102078
- Special condition: Short Sale No,Standard
Features
- Levels: One Story Up
- Stories: 1
- Entry location: GroundLevelwSteps
- Pool features: Community,In Ground,Outdoor Pool
- Patio & porch: Terrace
- Exterior features: Balcony,Grounds Maintenance,Lighting,Private Entrance
Lot
- Features: Wooded
Parking
- Parking features: Assigned 1 Space,No Garage,Carport
- Carport: Yes