
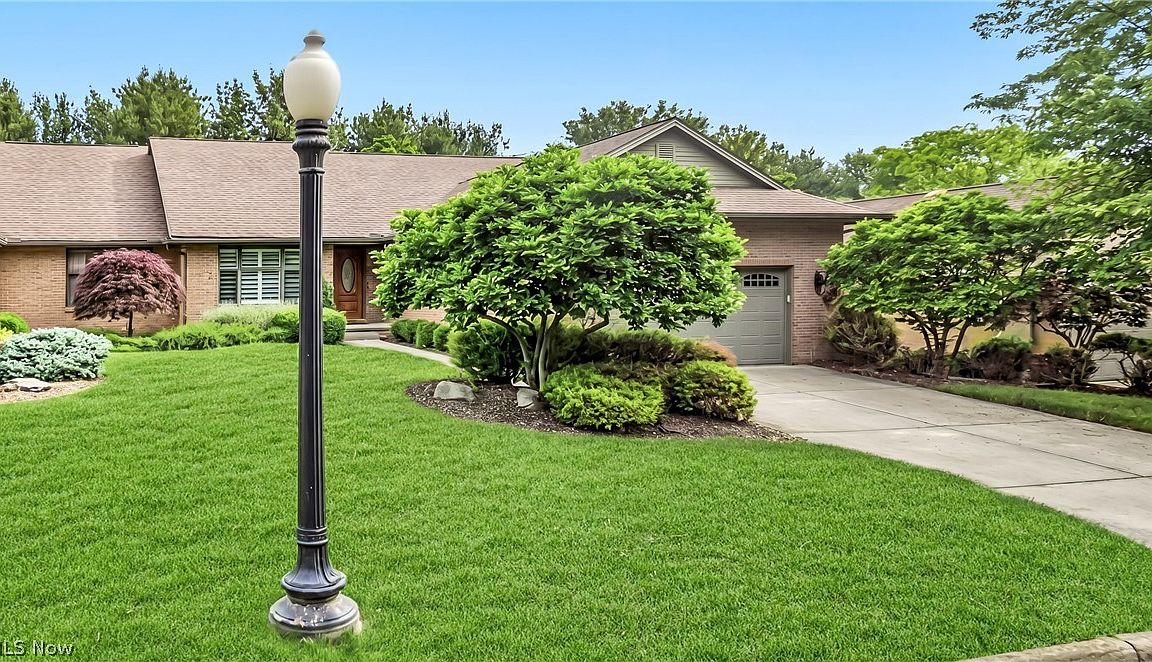
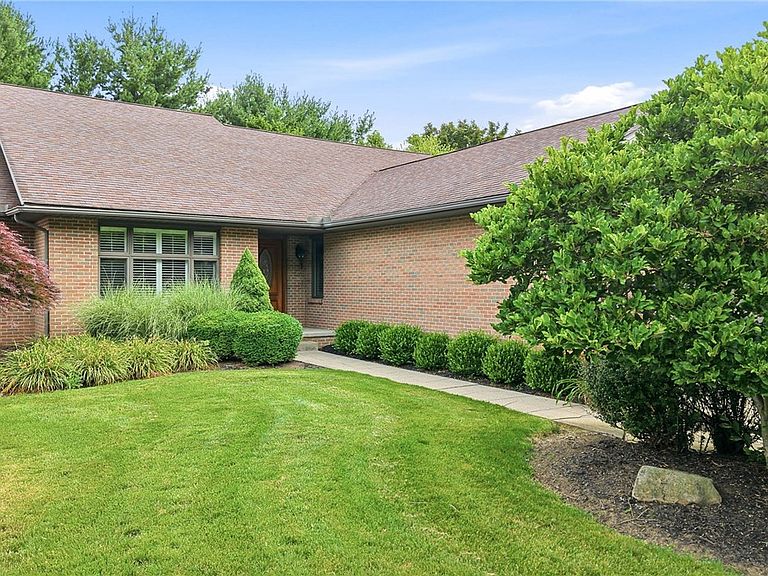


3721 Mercedes Pl #10, Canfield, OH, 44406
About This Home
This well-maintained condo offers the perfect combination of comfort, style, and convenience in one of Canfield's most desirable locations. Featuring an open-concept floor plan, the spacious main living area is highlighted by soaring vaulted ceilings, a cozy fireplace, and plenty of room for both everyday living and entertaining. The updated kitchen boasts granite countertops, solid wood cabinetry, and all-new luxury vinyl plank flooring that flows throughout the main living spaces. Step outside to the newer rear deck, the perfect place to relax or host family and friends. The first-floor primary suite offers a walk-in closet and a private full bathroom, while a second main-level bedroom provides ample closet space and is conveniently located near another full bathroom with a tub and vanity. A versatile den can easily serve as a home office or an additional bedroom to fit your needs. Completing the main floor is a first-floor laundry room with direct access to the attached two-car garage. The finished lower level dramatically expands the living space with a large family room featuring comfortable carpeting, a bar area ideal for entertaining, two additional bedrooms with generous closet space, and an expansive insulated storage room offering incredible flexibility for hobbies, seasonal items, or a workshop. Additional highlights include a high-efficiency furnace and central air conditioning, making this home as efficient as it is comfortable. Located in the heart of Canfield, you'll enjoy easy, low-maintenance living just minutes from shopping, restaurants, parks, and all the conveniences the area has to offer, while being situated in the highly rated Canfield Local School District. This move-in-ready condo truly offers the perfect blend of space, location, and lifestyle.
Getting Around
 Car-Dependent
 Very Limited Transit
 Somewhat Bikeable
Schools
Construction
Condition
- Year built: 1993
Materials
- Foundation: Block
- Roof: Asphalt,Fiberglass
- Construction materials: Brick,Vinyl Siding
Type & Style
- Home type: SingleFamily
- Property subType: Single Family Residence
Interior
Basement
- Has basement: Yes
- Basement: Finished
Bedrooms & Bathrooms
- Bedrooms: 5
- Bathrooms: 3
- Full bathrooms: 3
- Main level bathrooms: 2
- Main level bedrooms: 3
Features
- Number of fireplaces: 2
- Fireplace: Yes
- Finished area below ground: 1,750
- Finished area above ground: 2,181
Heating & Cooling
- Heating features: Forced Air,Gas
- Cooling features: Central Air
Interior Area
- Total structure area: 3,931
- Total interior livable area: 3,931 sqft
Property
Details
- Parcel number: 260590007.240
Features
- Levels: One
- Stories: 1
Lot
- Lot size: 3,040 sqft
Parking
- Total spaces: 2
- Parking features: Attached,Driveway,Garage
- Has garage: Yes
- Attached garage spaces: 2
- Covered spaces: 2