


127 Riverview Dr #8 & 8b, Asheville, NC, 28806
About This Home
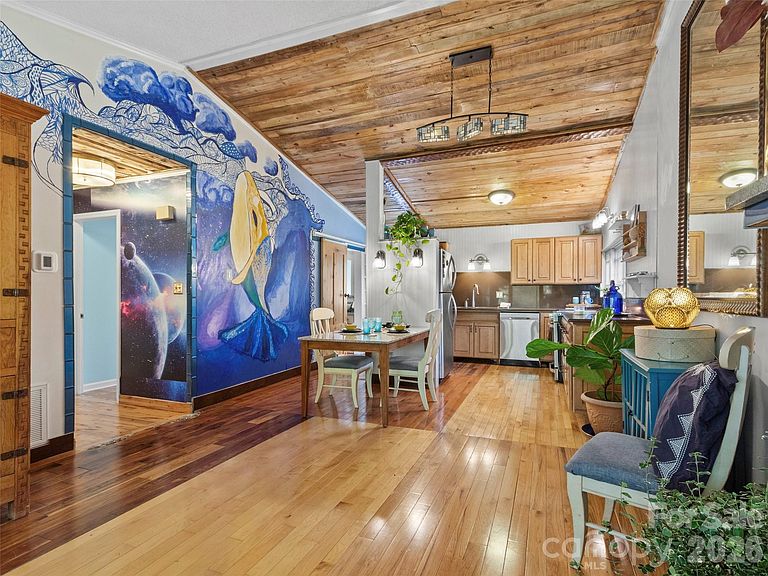
(Seller financing is available. Contact listing agent for details.) Nestled into an ideal and coveted West Asheville neighborhood overlooking the River Arts District, and just a few walkable blocks from shops, restaurants and entertainment, are two rare and artistic townhome units being sold as one, with only one very affordable association fee. Truly a two for one scenario allowing for a multitude of uses. Perfect for multigenerational, Live in one and rent the other or live upstairs and have your dream studio downstairs! This is literally every musician’s and artist’s dream, but it could also be the perfect scenario for a home office separated from the main living space. Perfect balance! Both spaces are lovingly assembled with unique woodwork and tile decor, stainless steel appliances and efficient floor plans. The upstairs 2 bedroom 1.5 bath unit features beautiful water and sky decor, vaulted ceilings, an earthy stone fireplace, a spacious and open kitchen and great room with silestone countertops, high end cabinetry and appliances and a balcony overlooking the backyard. The downstairs 1 bed 1 bath unit features an efficiency plan with a combined space for the kitchen, living and dining areas, and contrasts the upstairs with an earthy tone. Love, love, love is what you see in the custom maple countertops and cabinets and unique light fixtures. Both units have been meticulously maintained and await your vision and appreciation! ~~ In the seller's own words ~~ "Riverview Drive is aloft the grand ole French Broad River, taking flight above the Wedge and the biking trails of the Fat Tire producers of hearty ales flowing into this ideal and desired West Asheville neighborhood. With the River Arts District buzzing down below there is space to explore Archetypes of the finest WAVL has to offer in culinary delights - a Hole in one with donuts and Taco Billy’s Mama’s favorite or a Hop on over to the Owl for croissants with a skip and a trail walk. Culinary explorations lead the way to walkable blocks to shops, restaurants and entertainment. Creative endeavors to move in with a built in community of kindness. Sanctuary. Unique. Custom. Hand made maple countertops below and Silestone counters above. All of the forest represented in the floors. A mosaic of maple, tile, glass, stainless steel appliances and flowing efficient floor plans sings the praises of the creator within. One of two upstairs bedrooms has a west facing balcony and the east bedroom comes with 1.5 bath. Features beautiful water and sky decor, vaulted ceilings with wood accents and floors, an earthy stone fireplace, a spacious and open great room and kitchen with high end maple cabinetry and appliances and a balcony overlooking the backyard. The downstairs 1 bed 1 bath unit features an open floor plan with a combined space for the kitchen, living and dining/office areas, and contrasts the upstairs with an earthy tone, like soft green moss under our toes. Come see the Cosmic whale mural under the treetops above the FBR. Meticulously maintained number eight makes it great with new HVAC efficient system installed this spring. " (Request Brochure to read the remainder of seller's poetic telling of this home). Schedule your showing today and claim this heartfelt home as your own!
Getting Around
 Somewhat Walkable
 Some Transit
 Somewhat Bikeable
Schools
Construction
Condition
- Year built: 1983
Materials
- Foundation: Slab
- Construction materials: Hardboard Siding
Type & Style
- Home type: MultiFamily
- Property subType: Duplex
Interior
Appliances
- Appliances included: Dishwasher,Disposal,Dryer,Electric Oven,Electric Range,Electric Water Heater,Refrigerator,Washer/Dryer
- Laundry features: In Bathroom,In Kitchen
Basement
- Has basement: Yes
- Basement: Apartment,Exterior Entry,Finished,Walk-Out Access
Bedrooms & Bathrooms
- Bedrooms: 3
- Bathrooms: 2
- Full bathrooms: 2
- 1/2 bathrooms: 1
Features
- Flooring: Concrete,Laminate,Tile,Wood
- Fireplace features: Propane
- Finished area below ground: 900
- Finished area above ground: 900
Heating & Cooling
- Heating features: Electric,Forced Air,Heat Pump
- Cooling features: Central Air,Electric,Heat Pump
Interior Area
- Total structure area: 1,800
- Total interior livable area: 1,800 sqft
Property
Details
- Parcel number: 963885558000000
- Zoning: RM8
- Special condition: Standard
Features
- Patio & porch: Balcony,Front Porch
Lot
- Lot size: 0.03 Acres
- Features: Wooded
Parking
- Total spaces: 2
- Parking features: Parking Lot,Parking Space(s)
- Has uncovered spaces: Yes
- Uncovered spaces: 2
Climate Risk is Financial Risk
Every home has a financial story beyond the listing price. Below, you’ll see the climate risks that could affect this property — and in Bills & Affordability, how those risks may influence repairs, insurance, utilities, and long-term value.
Biggest Threats for This Home
- Cold Wave

- Lightning

- Inland Flooding

- Ice Storm

- Strong Wind

- Winter Weather

How This Home’s Risks Compare
FEMA Declared Disasters in Buncombe County and North Carolina
Understanding the Costs
Financial advisors generally recommend spending no more than 30% of your gross household income on housing costs. In practice, many households stretch to 35% or beyond — especially in high-cost markets.
Estimated Costs Today
| Monthly | Annual | |
|---|---|---|
| Mortgage | $3,033 | $36,396 |
| Home Insurance * | $166 | $1,992 |
| Property Taxes | $284 | $3,408 |
| Electricity | $200 | $2,405 |
| Total | $3,683 | $44,196 |
Income You'd Need if You Spent...
North Carolina FAIR Plan Programs


How Costs Could Change Over Time
Climate risk is quickly impacting all of the major home ownership costs. Adjust the growth rates and percentage of income spent on housing below to see how your housing costs could change over the next 10 years — and what income you'd need to keep up.
Comparing Against the Market
Price Per Sq Ft
vs Other Active Listings
Avg $/sqft
vs Homes Sold Last Month
Median $/sqft
Current Market Trends
Median Price Per Square Foot
The median price per square foot of homes sold in this area each month. Compare this to this listing's price per square foot to gauge whether the home is priced in line with recent sales.
Historicals for This Listing
Zestimate History ($/sqft)
Price History
| Date | Event | Price |
|---|---|---|
| 2026-08-13 | Price change | $584,900 |
| 2026-07-04 | Listed for sale | $599,900 |
 View on Zillow