


9597 Harbour Cove Ct #105, Ypsilanti, MI, 48197
About This Home
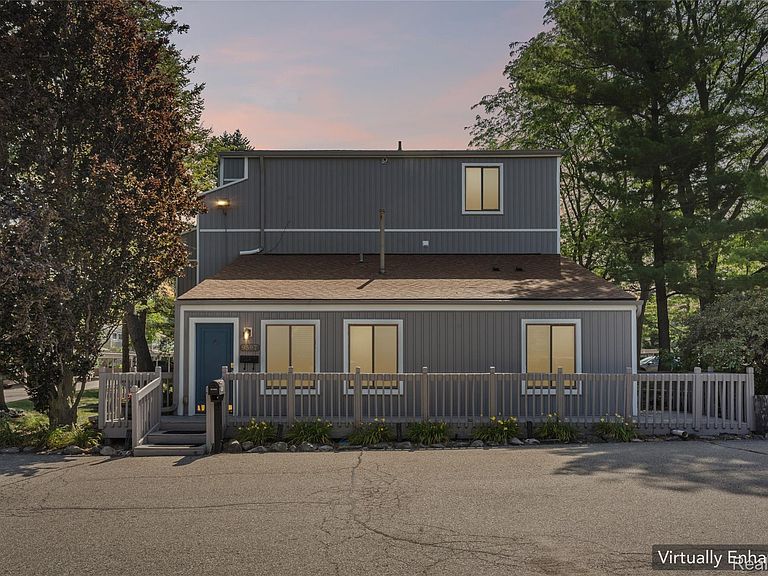
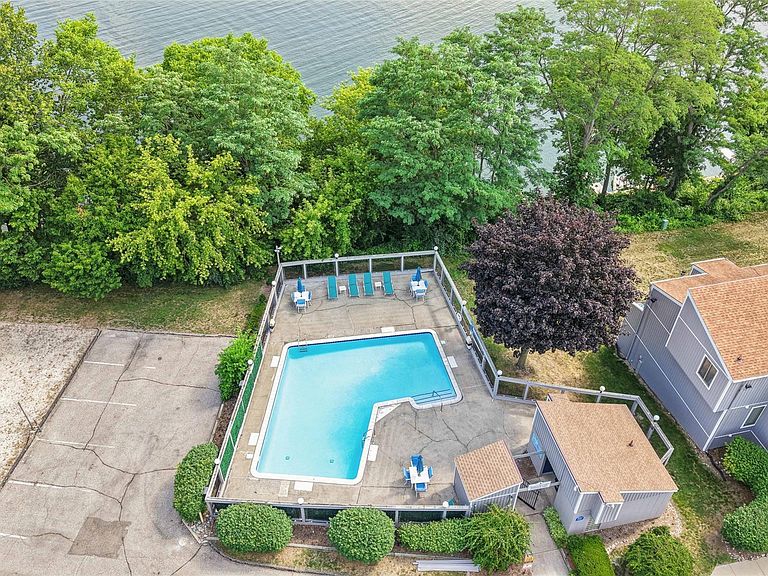
Discover a truly attractive condominium at 9597 Harbour Cove CT, #105 in Ypsilanti Charter Township, MI. Built in 1974, this property offers a well-maintained living space, presenting an opportunity for a vibrant waterside lifestyle. The kitchen is equipped with stainless steel appliances including a new dishwasher in 2024, providing a functional space for culinary pursuits. Additional updates are Flooring throughout in 2023, furnace in 2024 The HOA just did the siding and the pool this spring. The condominium features one bedroom and one bathroom, designed for comfortable living. Beyond the interiors, this property offers the unique advantage of a new dock and if interested leased boat slip, inviting residents to embrace waterfront activities. This property presents an appealing opportunity for those seeking a well-maintained condominium with direct water access, community pool and tennis courts. This location provides easy access to the University of Michigan and Eastern Michigan University.
Getting Around
 Car-Dependent
 Some Transit
 Somewhat Bikeable
Schools
Construction
Condition
- Year built: 1974
Materials
- Foundation: Slab
- Roof: Asphalt
- Construction materials: Brick,Wood Siding
Type & Style
- Home type: Condo
- Architectural style: End Unit
- Property subType: Condominium
Interior
Appliances
- Appliances included: Dishwasher,Disposal,Dryer,Free Standing Gas Range,Free Standing Refrigerator,Microwave,Range Hood,Washer
Bedrooms & Bathrooms
- Bedrooms: 1
- Bathrooms: 1
- Full bathrooms: 1
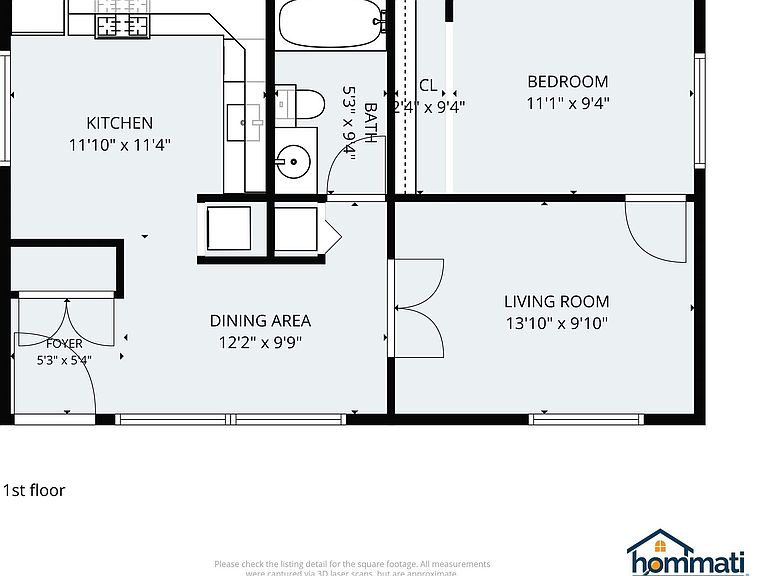
Dining Room
- Level: Entry
- Area: 120
- Dimensions: 12 X 10
Features
- Finished area above ground: 660
Heating & Cooling
- Heating features: Electric,Forced Air,Natural Gas
- Cooling features: Central Air
Interior Area
- Total interior livable area: 660 sqft
Kitchen
- Level: Entry
- Area: 132
- Dimensions: 12 X 11
Living Room
- Level: Entry
- Area: 140
- Dimensions: 14 X 10
Other
- Level: Entry
- Area: 45
- Dimensions: 5 X 9
Primary Bedroom
- Level: Entry
- Area: 99
- Dimensions: 11 X 9
Property
Details
- Parcel number: K01123410105
- Special condition: Short Sale No,Standard
Features
- Levels: One Story Ground
- Stories: 1
- Entry location: GroundLevel
- Pool features: Community,In Ground,Outdoor Pool
- Patio & porch: Deck
- Exterior features: Tennis Courts
- Waterbody name: Ford Lake
Parking
- Parking features: Assigned 2 Spaces,No Garage