


260 Lakeview Cir, West Memphis, AR, 72301
About This Home
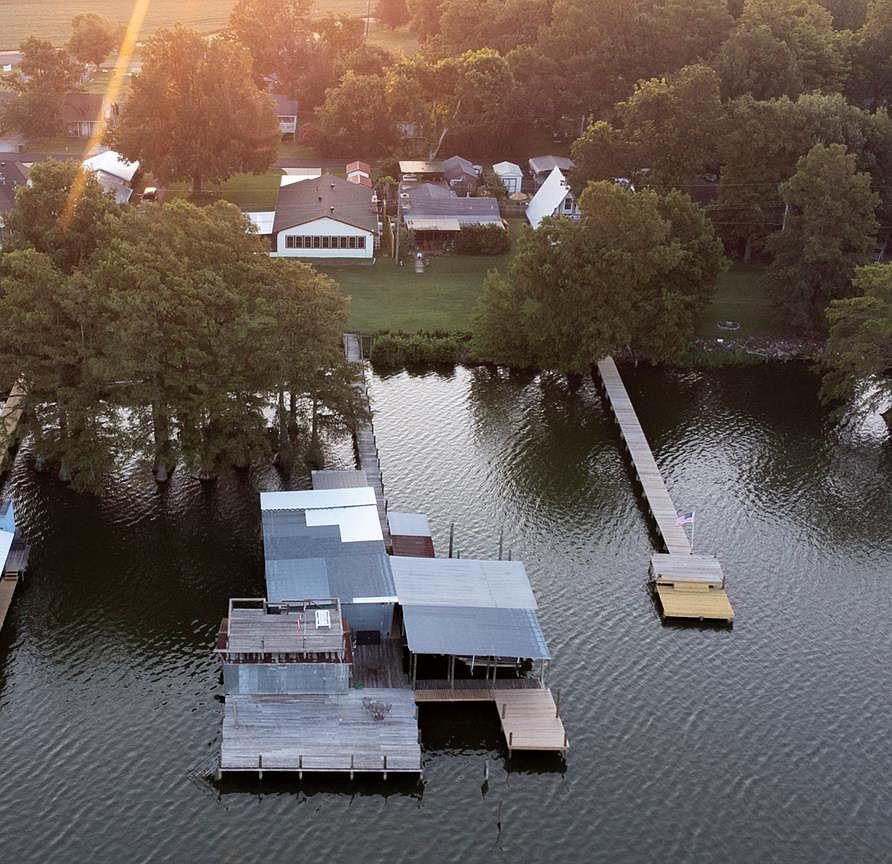
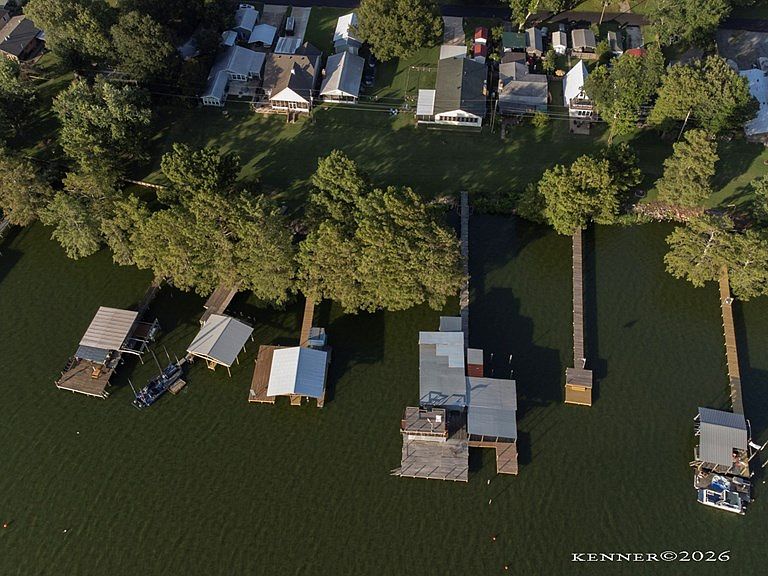
Welcome to your dream lakefront retreat, where breathtaking sunsets become part of your everyday life. This beautifully remodeled home offers one of the best views on the lake and has been thoughtfully updated from top to bottom over the past several years. Enjoy peace of mind with major improvements including new doors, windows, HVAC, electrical wiring, and plumbing. Designed with energy efficiency in mind, this "green" home features state-of-the-art appliances, an Xtrordinair fireplace, and exceptionally low electric bills. A whole-home generator provides added security and convenience, while beautiful bamboo flooring flows throughout the home. Step outside to enjoy everything lake living has to offer. Relax on the stunning stone patio overlooking the water, surrounded by a gorgeous hosta garden, and take in the spectacular sunsets each evening. The property also includes: 12' x 30' workshop with electricity Expanded pier with a 3,500-pound boat lift Bass boat included with the sale Post-driven dock with five boat slips, three covered with a tin roof Two additional boat lifts Two pier storage units Whether you're looking for a full-time residence or the perfect weekend getaway, this move-in-ready lake home offers the ideal combination of comfort, efficiency, and outdoor recreation. Bring your fishing gear, your family, and your friends—everything you need to start enjoying lake life is already here. Schedule your private showing today!!
Getting Around
 Car-Dependent
 Very Limited Transit
 Somewhat Bikeable
Schools
Construction
Condition
- Year built: 1961
Materials
- Roof: Composition
- Construction materials: Wood Siding
Type & Style
- Home type: SingleFamily
Interior
Appliances
- Appliances included: Dishwasher,Double Oven,Dryer,Disposal,Microwave,Refrigerator,Washer
Basement
- Basement: None
Bedrooms & Bathrooms
- Bedrooms: 2
- Bathrooms: 2
- Full bathrooms: 2
Features
- Window features: Double Pane Windows,All
- Flooring: Tile
- Number of fireplaces: 1
- Fireplace: Yes
Heating & Cooling
- Heating features: Central
- Cooling features: Central Air
Interior Area
- Total structure area: 1,854
- Total interior livable area: 1,854 sqft
Property
Details
- Parcel number: 215383000000
Features
- Levels: One
- Patio & porch: Porch Covered
- Fencing: Wood
- Has view: Yes
- View description: Water
- Has water view: Yes
- Water view: Water
- On waterfront: Yes
- Waterfront features: Waterfront
Lot
- Lot size: 7,405 sqft
- Lot size dimensions: 50 x 50 x 150 x 150
Parking
- Total spaces: 2
- Parking features: 2 Car,Attached Carport,RV Access/Parking
- Has garage: Yes
- Covered spaces: 2
- Carport: Yes
- Carport spaces: 2