




7872 SAILBOAT KEY BOULEVARD S #PH602, Saint Petersburg, FL, 33707
About This Home
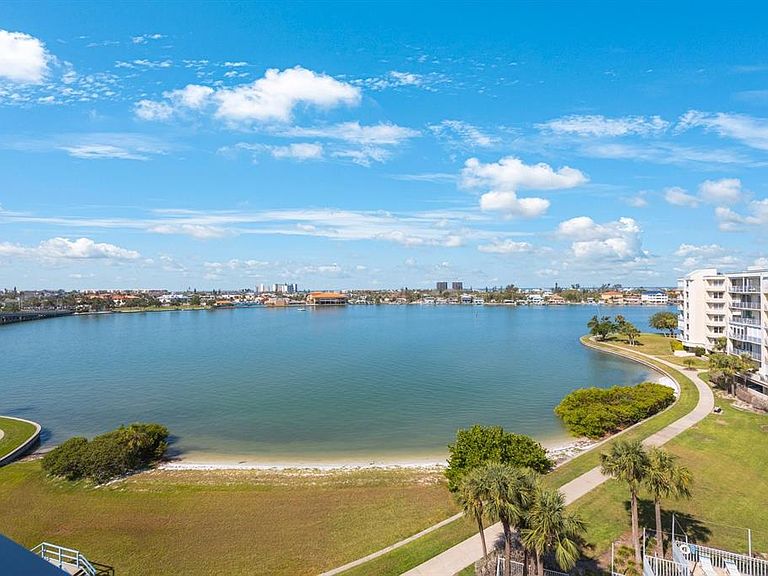
PRICED TO SELL! Penthouse with Unbelievable Water Views at BayWatch at Harbourside. Discover luxurious penthouse living in this unique 1,990 sq. ft. condo, one of only 10 on the island. Enjoy panoramic water views from the living room, dining room, kitchen, and both bedrooms. The unit features an open floor plan, is move-in ready, and comes furnished. This is your opportunity to experience the best of BayWatch at Harbourside with resort-style island living. • Abundant Marine Life: Frequent sightings of dolphins, manatees, and various sea birds are common in the calm, protected waters of the Intracoastal Waterway and shallow bay areas. • Stunning Sunsets: West-facing balconies provide prime, unobstructed views of the sun setting over the water. • Active Waterways: You can watch a constant parade of sailboats, yachts, and other vessels, making the view dynamic and interesting • Interior highlights Flexible living space: Two bedrooms, two baths, and a den that can function as an office, media room, or third bedroom. • Gourmet kitchen: Includes a central island with cabinets, two pantries, a wall oven, a microwave and eat-in space. • Custom dining room: Features built-in cabinets with a granite countertop, a snack bar, and double sliders leading to a private balcony. • Spacious primary suite: Offers two walk-in California closets and a third wall closet. The en-suite bathroom includes a water closet, two vanities, a soaking tub, and a separate walk-in shower. • Convenient laundry: A full-size side-by-side washer and dryer with storage are located in a room off the kitchen. • Quality construction: Solid steel reinforced concrete construction was used by JMC Communities, the original builder, rather than concrete blocks. Penthouse exclusives • Two assigned parking spaces: One covered carport (#118) and one space under the building (#98). • Sixth-floor storage unit: A large, conveniently located storage unit near the elevator is also included. • Private balcony: Accessed by double sliders from Primary bedroom and both the dining room and living room. Resort-style amenities • Pools and recreation: Six swimming pools, five tennis courts with two pickleball courts, and shuffleboard. • Fitness and relaxation: Two fitness centers, a Jacuzzi, and saunas. • Convenience for residents: Three outdoor grills, a three-station car wash with vacuum and air, and electric car charging stations. • Waterfront access: The marina has three docks and 87 deeded slips, which are available for rent or purchase from other owners. • Clubhouse features: A card room, billiard room, library, woodwork shop, and a grand room with a kitchen for events. • Outdoor activities: A 1.5-mile walking trail around the island offers a chance to see dolphins, manatees, and seabirds. • Pet-friendly policy: Allows one pet per unit, 20 pounds or under. This is your opportunity to experience the best of BayWatch at Harbourside and resort-style island living.
Getting Around
 Somewhat Walkable
 Very Limited Transit
 Somewhat Bikeable
Schools
Construction
Condition
- Year built: 1991
Materials
- Foundation: Raised
- Roof: Built-Up,Membrane
- Construction materials: Concrete,ICFs (Insulated Concrete Forms)
Type & Style
- Home type: Condo
- Property subType: Condominium
Interior
Appliances
- Appliances included: Oven,Cooktop,Dishwasher,Disposal,Dryer,Exhaust Fan,Kitchen Reverse Osmosis System,Microwave,Range Hood,Refrigerator,Tankless Water Heater,Washer
- Laundry features: Laundry Closet
Bedroom2
- Features: Built-in Closet
- Level: First
- Area: 137.76
- Dimensions: 12.3x11.2
Bedrooms & Bathrooms
- Bedrooms: 3
- Bathrooms: 2
- Full bathrooms: 2
Den
- Level: First
- Area: 158.6
- Dimensions: 13x12.2
Dining Room
- Level: First
- Area: 180
- Dimensions: 15x12
Features
- Built-in Features,Ceiling Fan(s),Eating Space In Kitchen,High Ceilings,L Dining,Open Floorplan,Primary Bedroom Main Floor,Split Bedroom,Stone Counters,Thermostat,Walk-In Closet(s)
- Door features: Sliding Doors
- Window features: Hurricane Shutters,Hurricane Shutters/Windows
- Flooring: Carpet,Ceramic Tile
Heating & Cooling
- Heating features: Central
- Cooling features: Central Air
Interior Area
- Total structure area: 1,990
- Total interior livable area: 1,990 sqft
Kitchen
- Features: Exhaust Fan,Dual Closets
- Level: First
- Area: 150.315
- Dimensions: 16.5x9.11
Living Room
- Level: First
- Area: 418.29
- Dimensions: 21.9x19.1
Primary Bedroom
- Features: Walk-In Closet(s)
- Level: First
- Area: 224.94
- Dimensions: 16.3x13.8
Property
Details
- Parcel number: 363115056170026020
- Special condition: None
Features
- Levels: One
- Stories: 1
- Pool features: Gunite,Heated,In Ground
- Exterior features: Balcony,Irrigation System,Sidewalk,Storage
- Has spa: Yes
- Spa features: Heated,In Ground
- Has view: Yes
- View description: Water,Bay/Harbor - Full,Gulf/Ocean - Partial,Intracoastal Waterway
- Has water view: Yes
- Water view: Water,Bay/Harbor - Full,Gulf/Ocean - Partial,Intracoastal Waterway
- On waterfront: Yes
- Waterfront features: Bay/Harbor Front,Waterfront,Intracoastal Waterway,Bay/Harbor Access,Gulf/Ocean to Bay Access,Intracoastal Waterway Access,Fishing Pier,Sailboat Water,Seawall
- Waterbody name: INTRACOASTAL/BOCA CIEGA BAY
Parking
- Total spaces: 2
- Parking features: Assigned,Guest,Under Building
- Has garage: Yes
- Attached garage spaces: 1
- Covered spaces: 2
- Carport: Yes
- Carport spaces: 1
Climate Risk is Financial Risk
Every home has a financial story beyond the listing price. Below, you’ll see the climate risks that could affect this property — and in Bills & Affordability, how those risks may influence repairs, insurance, utilities, and long-term value.
Biggest Threats for This Home
- Coastal Flooding

- Hurricane

- Lightning

- Cold Wave

- Tornado

- Tsunami

How This Home’s Risks Compare
FEMA Declared Disasters in Pinellas County and Florida
Understanding the Costs
Financial advisors generally recommend spending no more than 30% of your gross household income on housing costs. In practice, many households stretch to 35% or beyond — especially in high-cost markets.
Estimated Costs Today
| Monthly | Annual | |
|---|---|---|
| Mortgage | $4,141 | $49,692 |
| Home Insurance * | $1,234 | $14,808 |
| Property Taxes | $505 | $6,060 |
| Electricity | $200 | $2,403 |
| Total | $6,080 | $72,960 |
Income You'd Need if You Spent...
Florida FAIR Plan Programs



How Costs Could Change Over Time
Climate risk is quickly impacting all of the major home ownership costs. Adjust the growth rates and percentage of income spent on housing below to see how your housing costs could change over the next 10 years — and what income you'd need to keep up.
Comparing Against the Market
Price Per Sq Ft
vs Other Active Listings
Avg $/sqft
vs Homes Sold Last Month
Median $/sqft
Current Market Trends
Median Price Per Square Foot
The median price per square foot of homes sold in this area each month. Compare this to this listing's price per square foot to gauge whether the home is priced in line with recent sales.
Historicals for This Listing
Zestimate History ($/sqft)
Price History
| Date | Event | Price |
|---|---|---|
| 2026-07-04 | Listed for sale | $819,000 |
 View on Zillow