


29361 Hummingbird Cir, Westlake, OH, 44145
About This Home
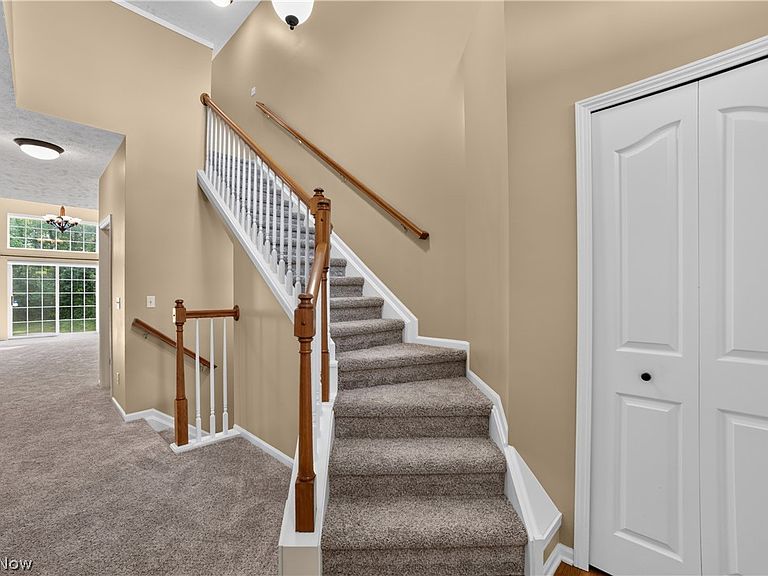
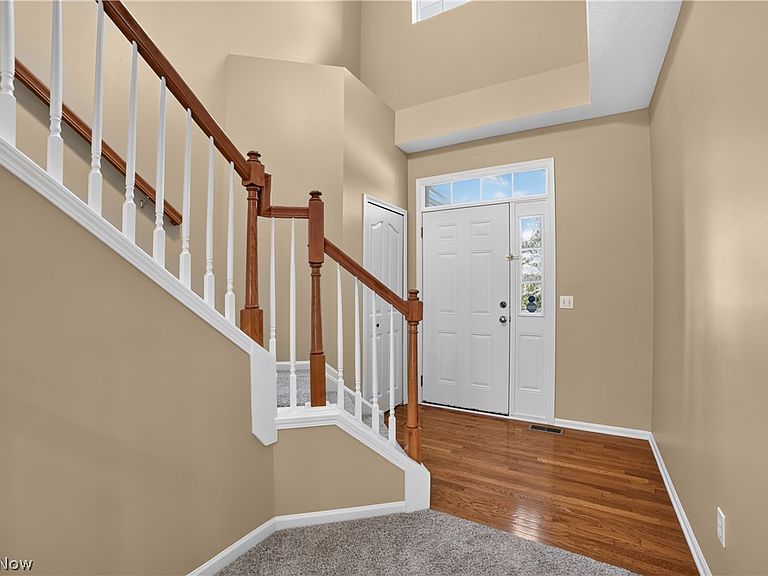
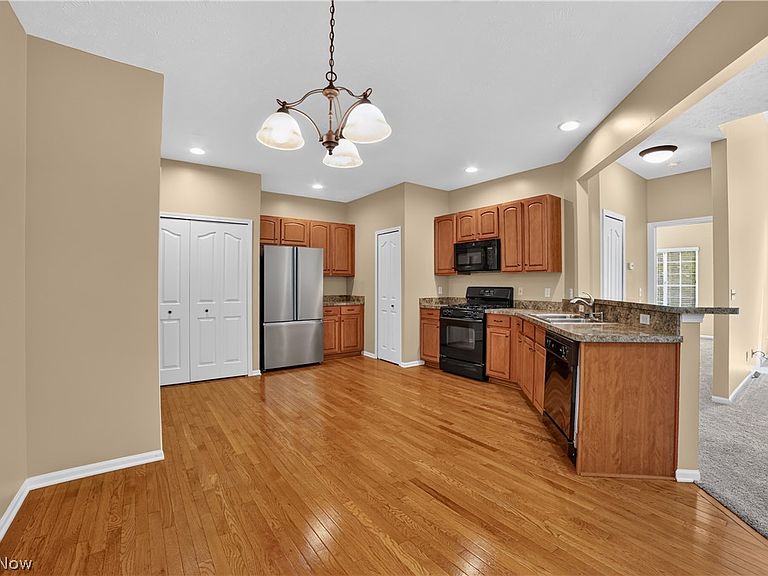
Welcome home to this immaculately maintained townhome close to Crocker Park. Step from the covered front porch into the two story foyer and you will feel and see how well this home is maintained. The eat-in kitchen with wood floors has stainless steel appliances, pantry and laundry closet. With the open floor plan you are a step away from the two story living room that has a sliding glass door that leads to the private patio. The first floor master suite has vaulted ceilings and two large closets as well as the master bath. The second floor has two generously sized bedrooms, hall bath and a loft that is perfect for a second living room, office or workout area. Full unfinished basement is a blank slate for your customization and has a bedroom egress window and is rough plumbed for a bathroom. Updates include: Hot water tank(2025), sump pump(2024), all new toilets(2026), carpet(2024), window treatments(2024), refrigerator(2023), Disposal(2025), Kitchen faucet(2024)
Getting Around
 Car-Dependent
 Some Transit
 Somewhat Bikeable
Schools
Construction
Condition
- Year built: 2006
Materials
- Roof: Asphalt,Fiberglass
- Construction materials: Stone Veneer,Vinyl Siding
Type & Style
- Home type: Condo
- Property subType: Townhouse,Condominium
Interior
Appliances
- Appliances included: Dryer,Dishwasher,Disposal,Microwave,Range,Refrigerator,Washer
- Laundry features: In Unit
Basement
- Has basement: Yes
- Basement: Full,Unfinished
Bedroom
- Level: Second
- Dimensions: ND x ND
Bedroom
- Level: Second
- Dimensions: ND x ND
Bedrooms & Bathrooms
- Bedrooms: 3
- Bathrooms: 3
- Full bathrooms: 2
- 1/2 bathrooms: 1
- Main level bathrooms: 2
- Main level bedrooms: 1
Eat In Kitchen
- Level: First
- Dimensions: ND x ND
Features
- Cathedral Ceiling(s),Eat-in Kitchen,Open Floorplan
- Finished area above ground: 2,162
Heating & Cooling
- Heating features: Forced Air
- Cooling features: Central Air
Interior Area
- Total structure area: 2,162
- Total interior livable area: 2,162 sqft
Living Room
- Features: Cathedral Ceiling(s)
- Level: First
- Dimensions: ND x ND
Loft
- Level: Second
- Dimensions: ND x ND
Primary Bathroom
- Level: First
- Dimensions: ND x ND
Primary Bedroom
- Features: Cathedral Ceiling(s)
- Level: First
- Dimensions: ND x ND
Property
Details
- Parcel number: 21711378
Features
- Levels: Two
- Stories: 2
- Patio & porch: Patio
Lot
- Lot size: 43.56 sqft
Parking
- Parking features: Attached,Garage
- Has garage: Yes
- Attached garage spaces: 2
- Covered spaces: 2