



1644FORESTDALE-1 Forestdale Dr, Encinitas, CA, 92024
About This Home
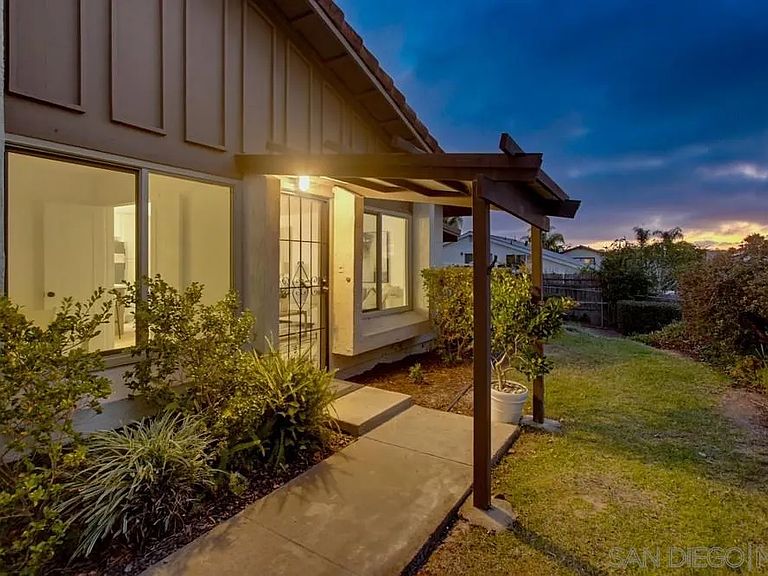
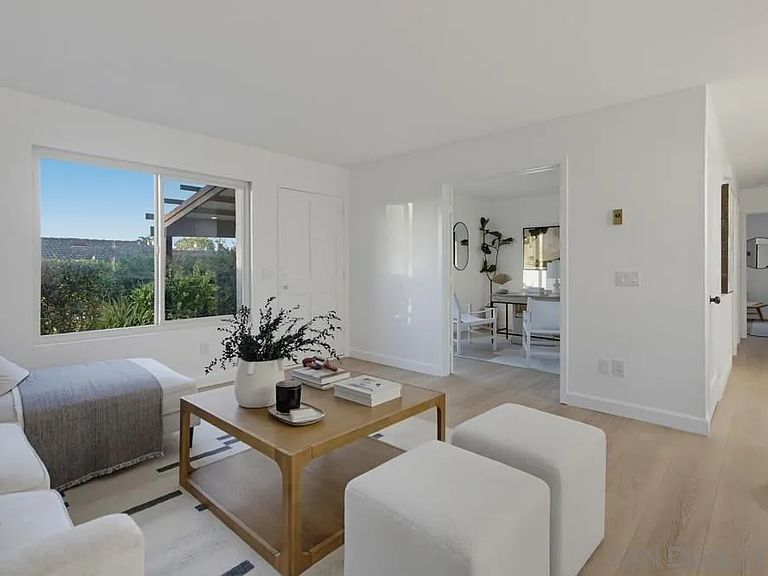
Remodel newly completed. Your opportunity to own a one of a kind home in Encinitas' premier 55+ community. Clubhouse, Pool, hot tub, golf, pickleball, all at your disposal. West facing patio towrds amazing sunset views, special location, set on a raised portion of the street, looking over surrounding units on a garden like setting with greenbelt behind. One of a kind extended driveway with ample additional parking space allows easy guest parking, or use of garage without having to make room for your car. Expanded kitchen with storage added. Calcatta Umber counter tops, new appliances, roll out cabinets for ease of use. Tiled showers with custom holed seamless glass allow water to be started easily. New Dual Pane widows and sliding glass doors. Solid core and french doors throughout. Central A/C and heat (TBD) Dual pane windows. Nothing overlooked. A few choices remain to finish remodel in the new owners taste (interior closet set up off kitchen, closet doors in 3rd, bedroom, bathroom towel rack placement, smoke detector/CO alarm placement) photos representative of similar finishes
Getting Around
 Car-Dependent
 Very Limited Transit
 Bikeable
Schools
Construction
Condition
- Year built: 1974
Materials
- Roof: Tile
- Construction materials: Wood/Stucco
Type & Style
- Home type: Condo
- Architectural style: Mediterranean/Spanish
- Property subType: Condominium
Interior
Appliances
- Appliances included: Microwave,Convection Oven,Electric Cooking
- Laundry features: Electric
Bedrooms & Bathrooms
- Bedrooms: 3
- Bathrooms: 2
- Full bathrooms: 2
Heating & Cooling
- Heating features: N/K
- Cooling features: N/K
Interior Area
- Total structure area: 1,056
- Total interior livable area: 1,056 sqft
Property
Details
- Parcel number: 2593411610
Features
- Levels: 1 Story
- Stories: 1
- Pool features: Community/Common
- Fencing: Vinyl
Parking
- Total spaces: 5
- Parking features: Detached
- Has garage: Yes
- Attached garage spaces: 1
- Covered spaces: 1