


12515 Rya Rd, Anchorage, AK, 99516
About This Home
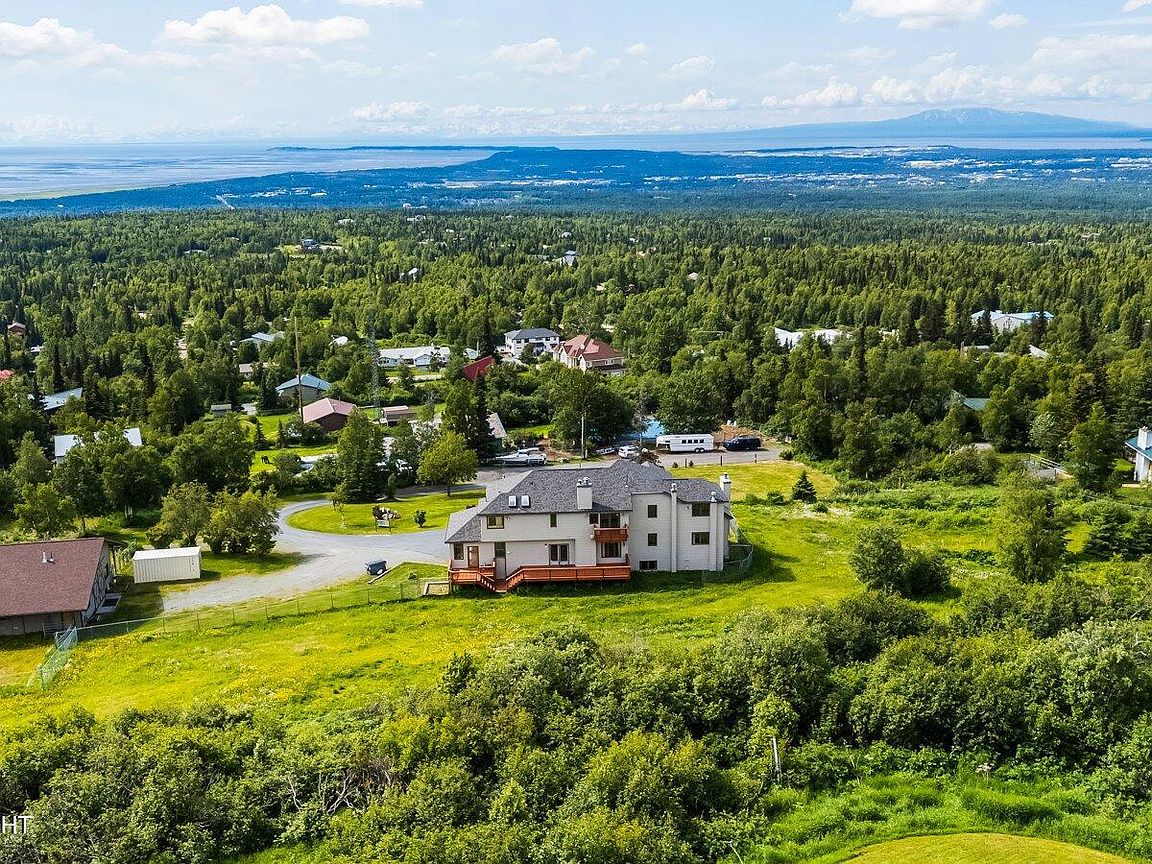
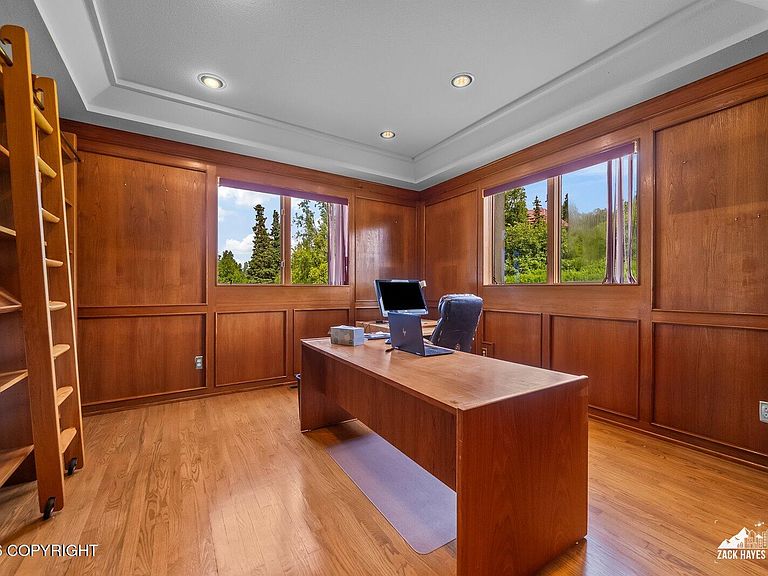
Horse Estate - Heated Barn & wonderful views of Anchorage, the inlet, Sleeping Lady & often Mt. St Augustine to Mt Mckinley. This 3.41 Acre hillside horse estate provides a wonderful private refuge near Chugach State Park. Multigenerational home offers 5 bedrooms, 5 full baths. Master suite on third floor has vaulted ceilings, huge walk-in closet, jacuzzi & large shower. New Roof just installed.Three additional bedrooms on third floor with two bathrooms (one jack & jill.) The main level features chef's kitchen with Wolf Range & attached eat in dining area, family room and separate formal dining room. Work from home in a beautiful teak office with attached walk-in file room & bathroom. The expansive finished basement offers endless possibilities. Fifth bedroom adjoins a large family room. Perfect for a home theater, a game room, a home gym, an in-law suite, or all of the above, the basement provides the additional space you desire. The property also boasts a heated barn with loft, 4 large stalls ensuring comfort & care for every horse, turnaround paddocks, a fenced pasture, a tack room, a feed room all with tung & groove & ample storage perfect for the dedicated equestrian. This property provides a lot of room for a large family & is versatile in that it could also serve as a BnB or other possibilities.
Getting Around
 Car-Dependent
 No Nearby Transit
 Somewhat Bikeable
Schools
Construction
Condition
- Year built: 1991
Materials
- Foundation: Block
- Roof: Asphalt,Shingle
- Construction materials: Wood Frame - 2x6,Wood Siding
Type & Style
- Home type: SingleFamily
- Property subType: Single Family Residence
Interior
Appliances
- Laundry features: Washer &/Or Dryer Hookup
Basement
- Has basement: Yes
- Basement: Finished
Bedrooms & Bathrooms
- Bedrooms: 5
- Bathrooms: 5
- Full bathrooms: 5
Features
- Basement,BR/BA on Main Level,Central Vacuum,Family Room,Pantry,Soaking Tub,Vaulted Ceiling(s)
- Window features: Window Coverings
- Flooring: Carpet,Hardwood,Luxury Vinyl
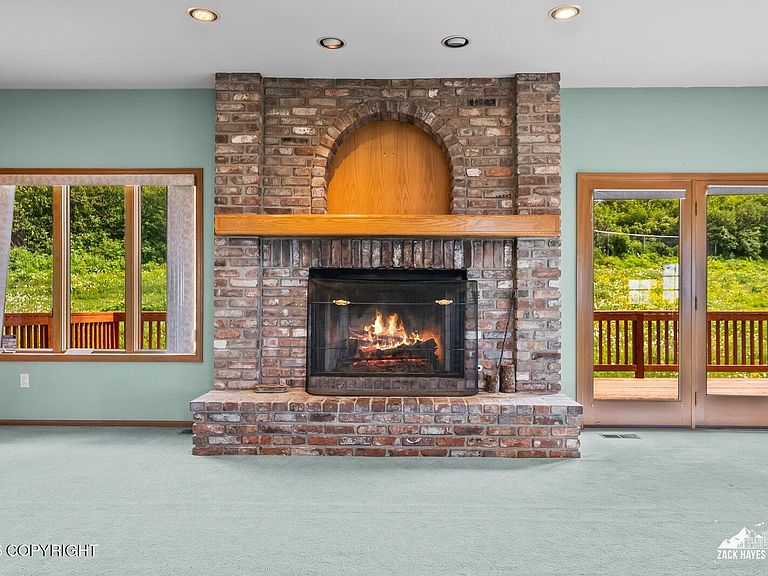
- Fireplace: Yes
- Common walls with other units/homes: No Common Walls
Heating
- Heating features: Fireplace(s),Forced Air
Interior Area
- Total structure area: 6,152
- Total interior livable area: 6,152 sqft
Property
Details
- Parcel number: 0174213200001
- Zoning: R6
- Zoning description: Suburban Residential
Features
- Levels: Tri-Level
- Patio & porch: Deck/Patio
- Exterior features: Private Yard
- Has spa: Yes
- Spa features: Bath
- Fencing: Fenced
- Has view: Yes
- View description: City Lights,Mountain(s)
- Waterfront features: None,No Access
- Topography of land: Gently Rolling
- Horses can be raised: Yes
Lot
- Lot size: 3.41 Acres
- Features: Fire Service Area,Horse Property,City Lot,Landscaped,Poultry Allowed,Road Service Area,Views
Parking
- Total spaces: 4
- Parking features: Garage Door Opener,Paved,RV Access/Parking,Attached,Heated Garage,No Carport
- Has garage: Yes
- Attached garage spaces: 4
- Covered spaces: 4
- Has uncovered spaces: Yes