

148 Warden Lake C Dr, Yellow Spring, WV, 26865
About This Home
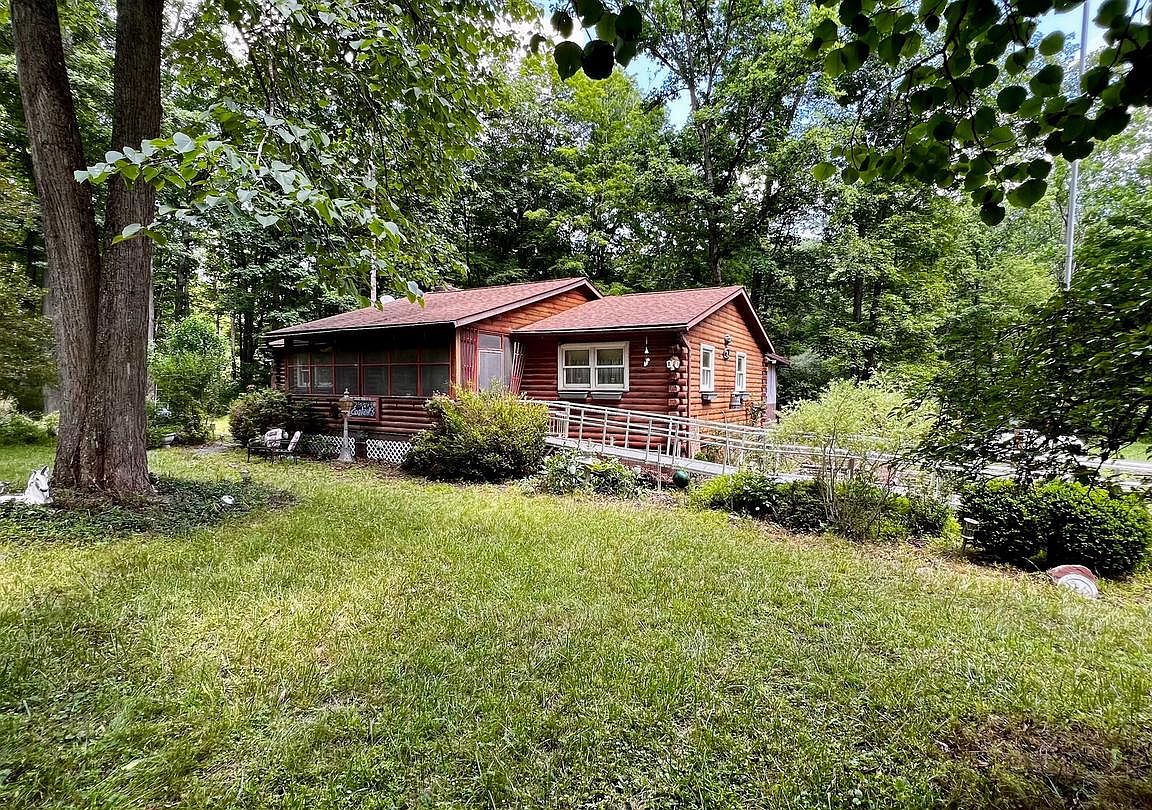
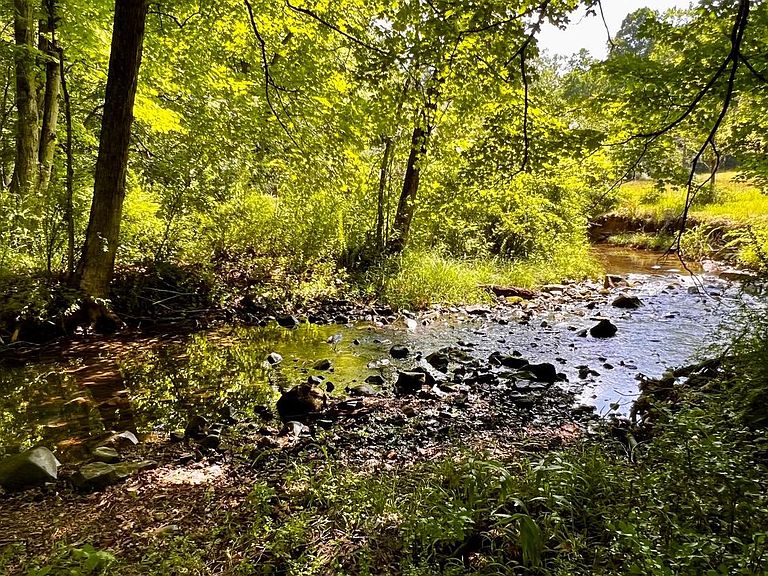
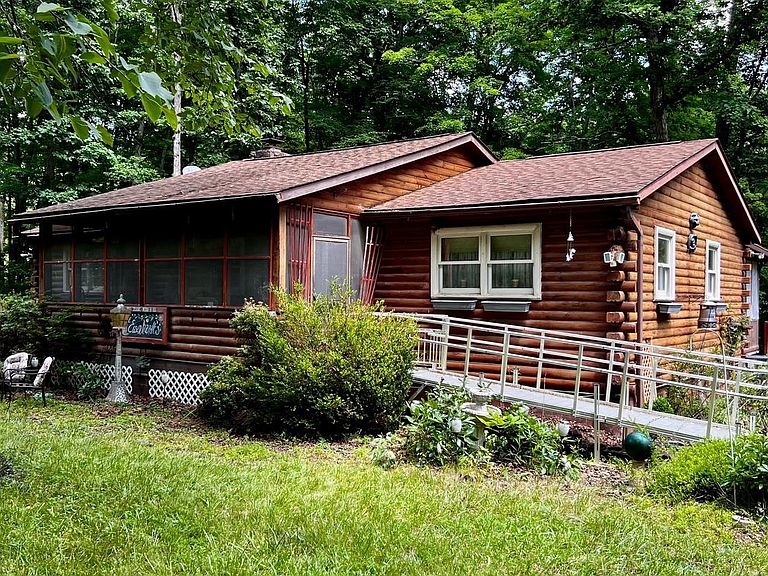
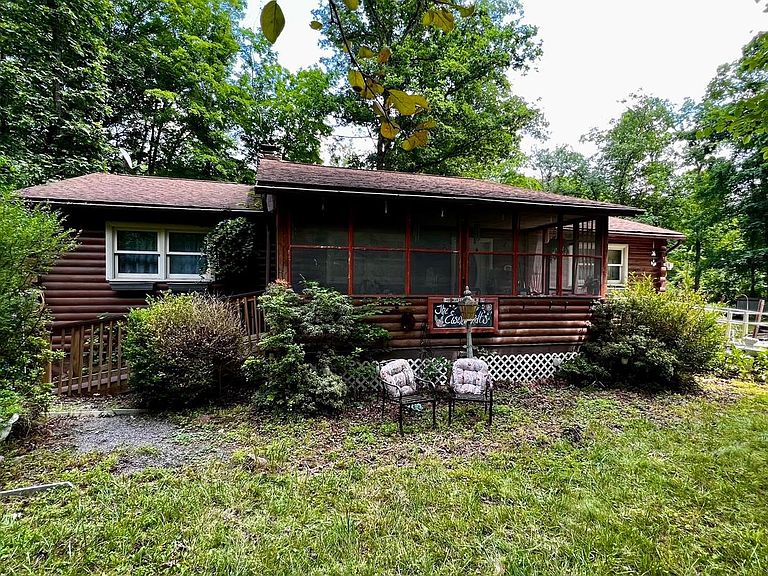
Additional photos by 08/03 - be sure to check back! Escape to the mountains with this charming 2-bedroom, 2-bath log cabin offering 1,284 square feet of living space on 10.94 private acres. Built in 1985 and cherished by the same family ever since, this property offers the perfect blend of privacy, recreation, and convenience. Step inside to a warm and inviting living space featuring a double-sided fireplace that serves both the living room and one of the bedrooms, creating a cozy atmosphere throughout. That bedroom also features a spacious en-suite bathroom, offering a comfortable and private retreat. Located just minutes from Warden Lake, you’ll enjoy easy access to one of the area’s hidden gems, known for its peaceful setting, fishing, kayaking, and non-motorized boating. A private stream meanders through the backyard, while the mostly flat, usable acreage provides plenty of room for gardening, outdoor activities, or simply enjoying the beauty of nature. Relax with your morning coffee on the screened-in front porch or unwind on the screened-in back porch, surrounded by the sights and sounds of the woods. The property also features high-speed fiber optic internet, making it ideal for remote work, streaming, or staying connected while enjoying mountain living. Conveniently located less than 10 minutes from Wardensville, where you’ll find local restaurants, shops, and everyday conveniences, and under 40 minutes from Winchester, this cabin offers the perfect balance of seclusion and accessibility. Whether you’re looking for a full-time residence, weekend getaway, or investment opportunity, this mountain retreat is ready for its next chapter. Property is being sold AS-IS inspections.
Getting Around
 Car-Dependent
 Very Limited Transit
 Not Bike Friendly
Schools
Construction
Condition
- Year built: 1985
Materials
- Foundation: Crawl Space
- Roof: Shingle
- Construction materials: Log
Type & Style
- Home type: SingleFamily
- Architectural style: Cabin/Lodge
- Property subType: Single Family Residence
Interior
Appliances
- Appliances included: Electric Water Heater
- Laundry features: Main Level
Bedrooms & Bathrooms
- Bedrooms: 2
- Bathrooms: 2
- Full bathrooms: 2
- Main level bathrooms: 2
- Main level bedrooms: 2
Features
- Ceiling Fan(s),Open Floorplan,Walk-In Closet(s),Log Walls
- Flooring: Carpet,Laminate
- Number of fireplaces: 1
- Fireplace features: Wood Burning,Stone,Double Sided
- Fireplace: Yes
- Finished area above ground: 1,248
Heating & Cooling
- Heating features: Central,Wood Stove,Heat Pump,Propane,Wood
- Cooling features: Central Air,Electric
Interior Area
- Total structure area: 1,248
- Total interior livable area: 1,248 sqft
Property
Accessibility
- Accessibility features: Accessible Doors,Mobility Improvements,Other
Details
- Parcel number: 01 214001700000000
- Zoning: 101
- Special condition: Standard
- Exclusions: Any Items Buyers Wish To Convey,Please Include On Offer. Seller Is Negotiable.
Features
- Levels: One
- Stories: 1
- Pool features: None
- Patio & porch: Porch,Screened
- Has view: Yes
- View description: Garden,Water,Trees/Woods
- Has water view: Yes
- Water view: Water
- Waterfront features: Lake
- Waterbody name: Warden Lake
Lot
- Lot size: 10.94 Acres
- Features: Hunting Available,Stream/Creek,Wooded,Flood Plain
Parking
- Total spaces: 4
- Parking features: Gravel,Driveway
- Has uncovered spaces: Yes
- Uncovered spaces: 4