

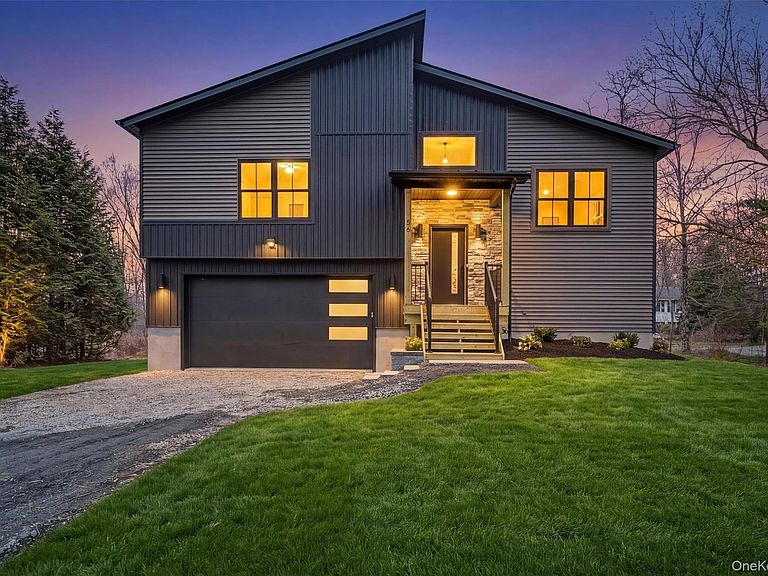


78 Crawford Street, Pine Bush, NY, 12566
About This Home
NEW CONSTRUCTION at a Great Value for 3000 sq ft right outside of Pine Bush - Experience modern design and high quality craftsmanship in this stunning home offering approximately 3,000 sq ft, 4 bedrooms, and 3 full baths. The MAIN LEVEL features an open concept layout with soaring 16’ ceilings, spacious bedrooms, and a private primary suite with vaulted ceiling, walk-in closet, and a beautifully tiled luxury bath with soaking tub. Enjoy hardwood floors throughout, a bright living and dining area with vaulted ceilings, and a modern kitchen with quartz countertops, seated island, soft-close plywood cabinetry, tiled backsplash. The LOWER LEVEL offers 9’ ceilings, a fourth bedroom, full bath, laundry, and a large family room filled with natural light.. perfect for an in-law suite, home office, or recreation area. Additional features include a large two-car garage with plenty of storage and a peaceful 1-acre setting near local wineries, hiking, and entertainment. **Not your typical builder-grade home. This is affordable LUXURY built with quality, thoughtful design, and comfort in mind. *Still Time To Pick Your Finishes
Getting Around
 Car-Dependent
 Very Limited Transit
 Somewhat Bikeable
Schools
Construction
Condition
- Property condition: New Construction,Under Construction
- New construction: Yes
- Year built: 2026
Materials
- Foundation: Block
- Construction materials: Frame
Notable Dates
- Major remodel year: 2026
Type & Style
- Home type: SingleFamily
- Architectural style: Hi Ranch,Raised Ranch,Ranch,Split Ranch
- Property subType: Single Family Residence,Residential
Interior
Appliances
- Appliances included: Dishwasher,Microwave,Range,Refrigerator
- Laundry features: Washer/Dryer Hookup,Electric Dryer Hookup,Laundry Room,Washer Hookup
Basement
- Has basement: Yes
- Basement: Finished
Bedrooms & Bathrooms
- Bedrooms: 4
- Bathrooms: 3
- Full bathrooms: 3
Features
- First Floor Bedroom,Cathedral Ceiling(s),Ceiling Fan(s),Chandelier,Double Vanity,Granite Counters,High Ceilings,Kitchen Island,Open Floorplan,Open Kitchen,Pantry,Primary Bathroom,Quartz/Quartzite Counters,Recessed Lighting,Soaking Tub,Walk-In Closet(s)
- Flooring: Hardwood,Laminate,Tile
- Number of fireplaces: 1
- Fireplace features: Decorative,Electric,Living Room
- Attic: Scuttle
Heating & Cooling
- Heating features: Forced Air
- Cooling features: Central Air
Interior Area
- Total structure area: 3,000
- Total interior livable area: 3,000 sqft
Property
Details
- Parcel number: 3326000100000001016.1000000
- Special condition: None
Features
- Levels: Bi-Level
Lot
- Lot size: 2.30 Acres
Parking
- Total spaces: 2
- Parking features: Driveway
- Has garage: Yes
- Attached garage spaces: 2
- Covered spaces: 2
- Has uncovered spaces: Yes