


23 Kropf Ln, Sparrows Pt, MD, 21219
About This Home
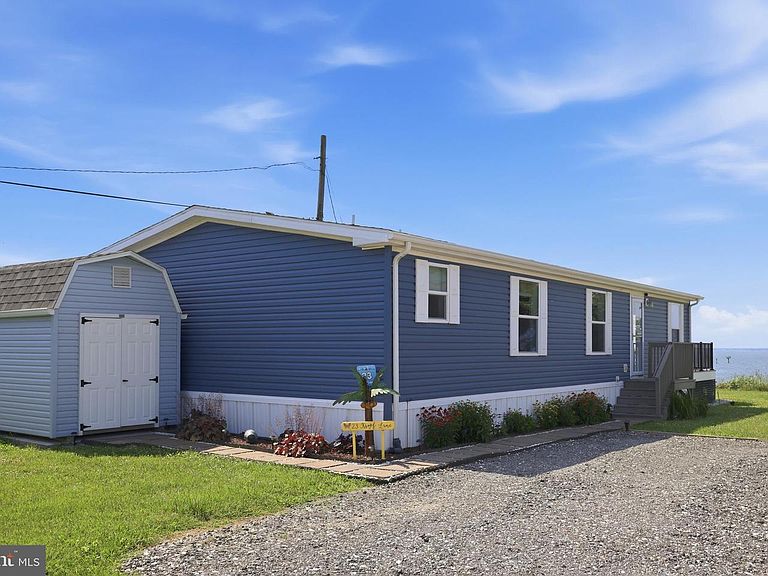
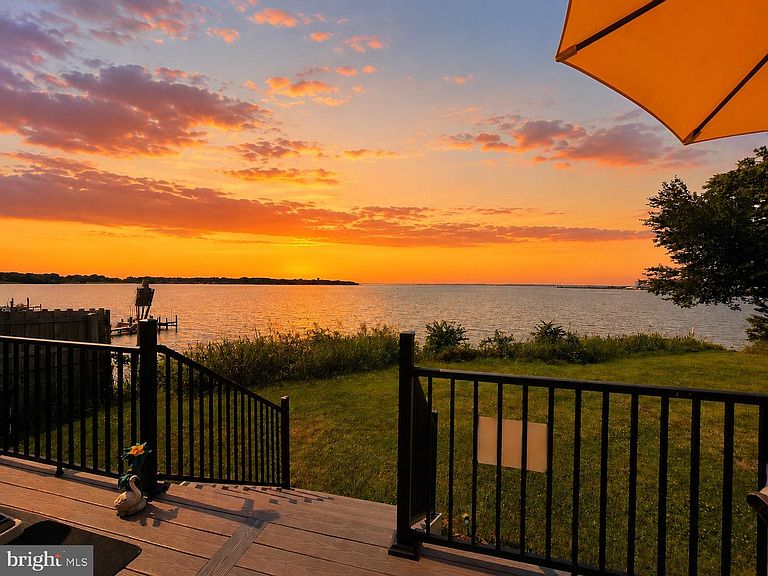
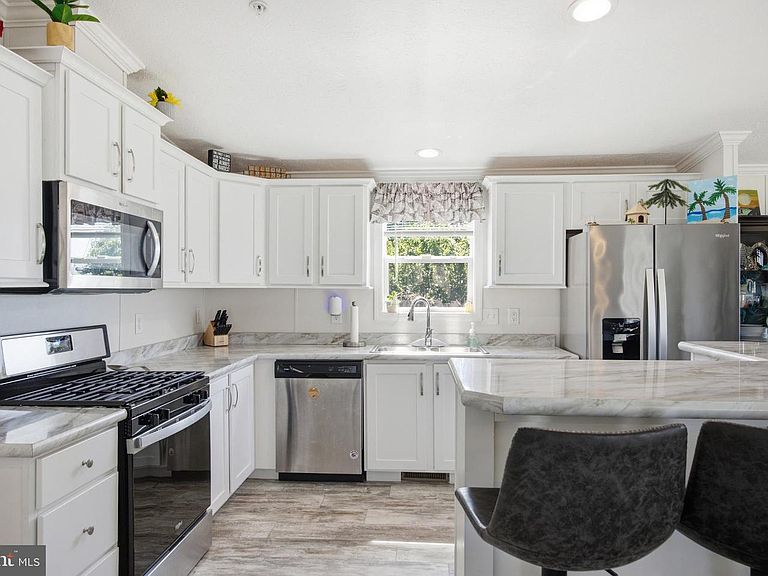
Always wanted to live your life like a Jimmy Buffett song? Now is your chance! Grab your flip flops, a cold beverage and spend your days on your maintenance free deck with sweeping views of the bay. Oh just imagine the sunrise and sunsets! Enjoy single level living in this 1387 sq ft home on a prime lot in well managed Bay Front Mobile Home Community in Sparrows Point. Built in 2021, this home has bright, spacious rooms, vaulted ceilings and an open floor plan. Primary bedroom has en-suite bath with large dual vanity and walk in closet. Relax in the hot tub after a long day or just watch as the Osprey, Bald Eagles and Blue Herons fish the waters. Trail to waterfront with picnic area and riprapped shoreline. Great elevation so no worries about flooding. Sturdy Amish built shed for storage. Fantastic location with nearby waterfront parks, marinas, waterfront dining and minutes to 695, 95, Tradepoint Atlantic, Port of Baltimore, Hopkins Campus, Canton and downtown Baltimore. Buyers must be approved by park prior to purchase. Don't miss this opportunity!
Getting Around
 Car-Dependent
 Very Limited Transit
 Somewhat Bikeable
Schools
Construction
Condition
- Year built: 2020
Materials
- Foundation: Other
- Construction materials: Other
Type & Style
- Home type: MobileManufactured
- Architectural style: Ranch/Rambler
- Property subType: Manufactured Home
Interior
Appliances
- Appliances included: Electric Water Heater
- Laundry features: Laundry Room
Bathroom2
- Level: Main
Bedroom2
- Level: Main
Bedroom3
- Level: Main
Bedrooms & Bathrooms
- Bedrooms: 3
- Bathrooms: 2
- Full bathrooms: 2
- Main level bathrooms: 2
- Main level bedrooms: 3
Dining Room
- Level: Main
Features
- Finished area above ground: 1,387
Heating & Cooling
- Heating features: Forced Air,Electric
- Cooling features: Central Air,Electric
Interior Area
- Total structure area: 1,387
- Total interior livable area: 1,387 sqft
Kitchen
- Level: Main
Laundry
- Level: Main
Living Room
- Level: Main
Primary Bathroom
- Level: Main
Primary Bedroom
- Level: Main
Property
Accessibility
- Accessibility features: None
Details
- Parcel number: NO TAX RECORD
- Lease amount: 1050
- Zoning: RESIDENTIAL
- Special condition: Standard
Features
- Levels: One
- Stories: 1
- Pool features: None
Lot
- Lot size: 0.09 sqft
Parking
- Total spaces: 2
- Parking features: Driveway
- Has uncovered spaces: Yes
- Uncovered spaces: 2