


43864 Eureka Dr, Clinton Township, MI, 48036
4beds
3baths
2,500sqft
$105,000
$42price/sqft
$960/moest. monthly cost
$38,400/yrincome needed
About This Home
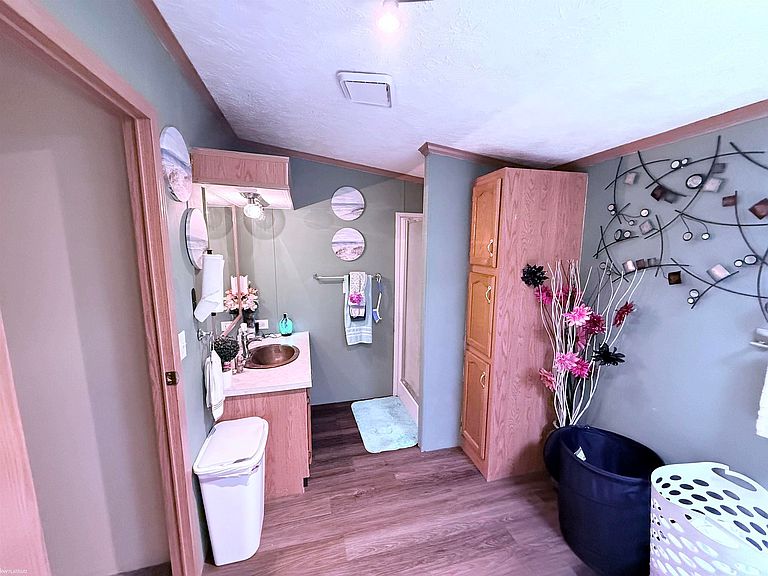
Situated on a quiet dead-end street on a perimeter lot, offering more privacy and outdoor space than interior park lots, complemented by an outdoor deck and a storage shed. The main bedroom suite covers over 175 square feet alone and includes a luxury en-suite bathroom with a garden tub. Features a Great Room spanning over 300 square feet of relaxing space, complete with a wood-burning fireplance and stone facade.
Getting Around
15
 Car-Dependent
0
 Very Limited Transit
29
 Somewhat Bikeable
Schools
2/10
3/10
2/10
Construction
Condition
- Year built: 2000
Materials
- Foundation: Pillar/Post/Pier
- Construction materials: Vinyl Siding,Vinyl Trim
Type & Style
- Home type: MobileManufactured
- Property subType: Manufactured Home
Interior
Appliances
- Appliances included: Gas Water Heater
- Laundry features: Laundry Room,First Floor Laundry
Bathroom1
- Level: First
- Area: 84
Bathroom2
- Level: First
- Area: 40
Bathroom3
- Level: First
- Area: 40
Bedroom1
- Level: First
- Area: 195
Bedroom2
- Level: First
- Area: 121
Bedroom3
- Level: First
- Area: 121
Bedroom4
- Level: First
- Area: 121
Bedrooms & Bathrooms
- Bedrooms: 4
- Bathrooms: 3
- Full bathrooms: 3
Dining Room
- Features: Formal Dining Room
- Level: First
- Area: 100
Family Room
- Level: First
- Area: 306
Features
- Cathedral/Vaulted Ceiling
- Window features: Storms/Screens
Heating & Cooling
- Heating features: Forced Air
- Cooling features: Window Unit(s)
Interior Area
- Total structure area: 2,500
- Total interior livable area: 2,500 sqft
Kitchen
- Level: First
- Area: 238
Living Room
- Level: First
- Area: 306
Property
Details
- Special condition: Private
Features
- Levels: One
- Stories: 1
- Patio & porch: Porch
- Spa features: Spa/Jetted Tub
Lot
- Features: Dead End
Parking
- Total spaces: 3
- Parking features: 3 or More Spaces