


8828 DUNES COURT #12 304, Kissimmee, FL, 34747
About This Home
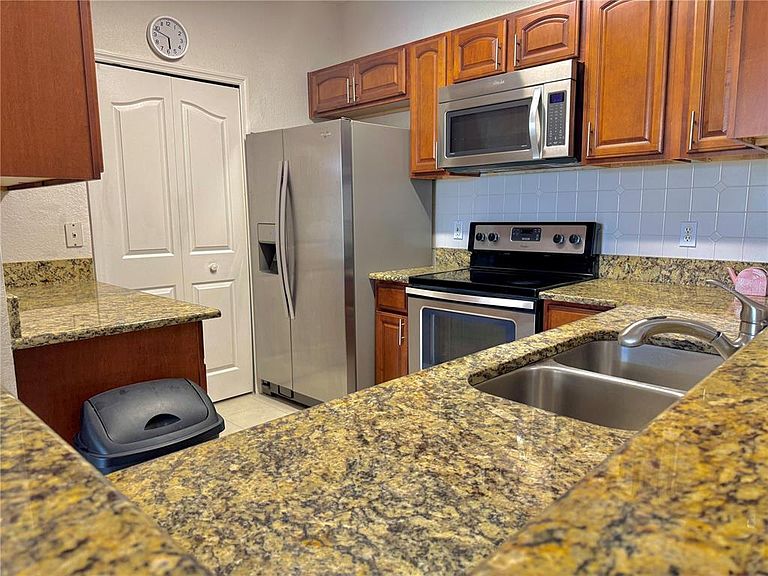
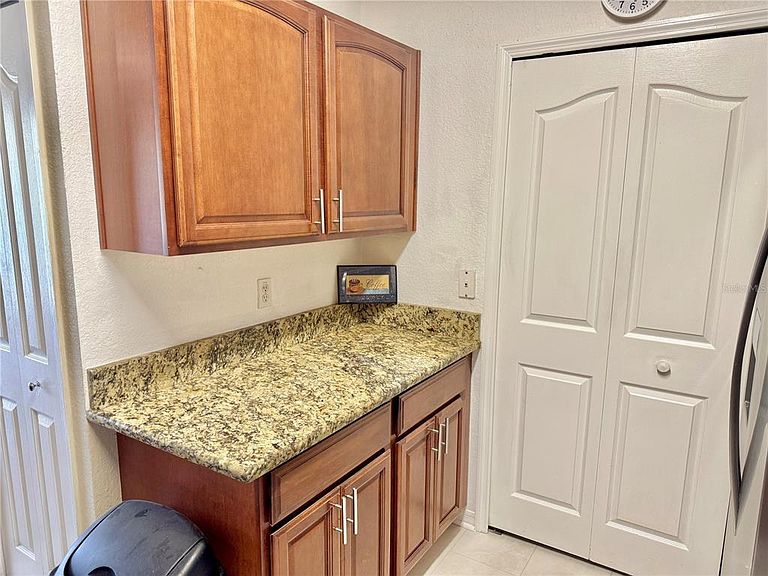
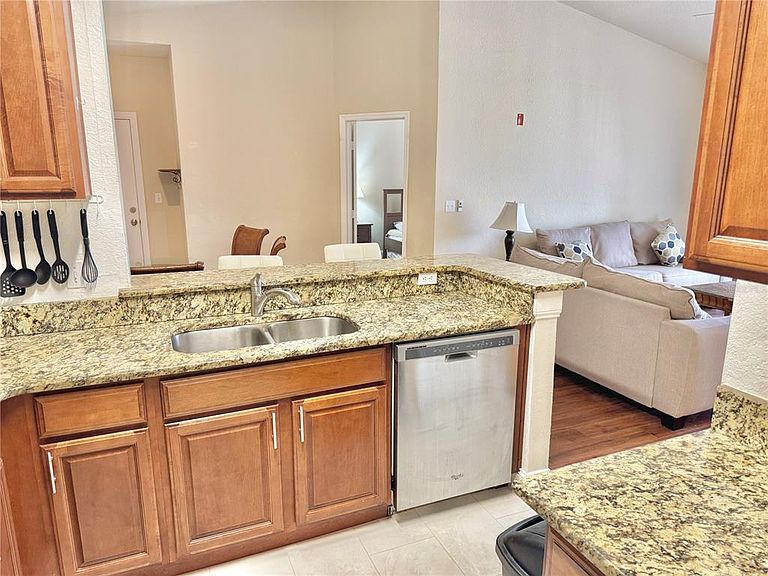
***Priced to sell *** . Rare & Exquisite Furnished Remodeled 3-Bedroom 2 bath Condo in Gated Legacy Dunes – Just 10 Minutes from Disney! Step into luxury with this impressive third-floor 3-bedroom, 2-bathroom condo. Meticulously maintained and rented long term in the past, this home is in pristine condition—immaculately clean and brimming with pride of ownership. A perfect investment or personal retreat! Whether you're looking for a lucrative short-term or long-term rental, a full-time residence, or a weekend escape, this condo offers endless possibilities. Features you'll love: New roof, Bright & Airy Open Floor Plan with a screened-in balcony overlooking the second pool and play park, Modern Kitchen/Living Combo with fridge, stove, and dishwasher Laundry Room with washer, dryer, and extra storage Approx 11 year old A/C for energy-efficient comfort. Stylish Flooring – a mix of luxury vinyl and durable laminate flooring. Resort-Style Amenities Include: Two Sparkling Swimming Pools (one heated) Lighted Tennis & Basketball Courts State-of-the-Art Fitness Center in the recently remodeled clubhouse Golf Practice Cage Tot Lot, Picnic Area with BBQ Grills & Walking Trails HOA Fee Covers: Water, Wi-Fi, pest control, and door-to-door valet trash collection. Legacy Dunes is a non-smoking community in all indoor and outdoor common areas. With well-stocked reserves and a top-tier Association Manager, this community is both beautiful and well-maintained. Pet-friendly (max weight 50 lbs). Buyer responsible for a $500 Capital Contribution at closing. Call today to schedule your private tour!
Getting Around
 Car-Dependent
 No Nearby Transit
 Somewhat Bikeable
Schools
Construction
Condition
- Property condition: Completed
- Year built: 2000
Materials
- Foundation: Slab
- Roof: Tile
- Construction materials: Stucco,Wood Frame
Type & Style
- Home type: Condo
- Architectural style: Traditional
- Property subType: Condominium
Interior
Appliances
- Appliances included: Dishwasher,Disposal,Dryer,Electric Water Heater,Exhaust Fan,Freezer,Ice Maker,Microwave,Range,Refrigerator,Washer
- Laundry features: Electric Dryer Hookup,Laundry Closet,Washer Hookup
Bedrooms & Bathrooms
- Bedrooms: 3
- Bathrooms: 2
- Full bathrooms: 2
Features
- Ceiling Fan(s),High Ceilings,Open Floorplan,Primary Bedroom Main Floor,Solid Surface Counters,Split Bedroom,Thermostat,Vaulted Ceiling(s),Walk-In Closet(s)
- Flooring: Laminate,Vinyl
Heating & Cooling
- Heating features: Central
- Cooling features: Central Air
Interior Area
- Total structure area: 1,267
- Total interior livable area: 1,249 sqft
Kitchen
- Features: Built-in Closet
- Level: Third
- Area: 100
- Dimensions: 10x10
Living Room
- Features: No Closet
- Level: Third
- Area: 182
- Dimensions: 13x14
Primary Bedroom
- Features: Walk-In Closet(s)
- Level: Third
- Area: 196
- Dimensions: 14x14
Property
Details
- Parcel number: 062527295100123040
- Zoning: O
- Special condition: None
Features
- Levels: One
- Stories: 1
- Pool features: Deck,Gunite,Heated,In Ground,Infinity,Outside Bath Access,Tile
- Patio & porch: Covered,Screened
- Exterior features: Balcony
- Has view: Yes
- View description: Pool
- Residential vegetation: Mature Landscaping
Lot
- Lot size: 305 sqft
- Features: In County,Above Flood Plain
Parking
- Parking features: Open
- Has uncovered spaces: Yes