



1614 Bumper Rd, Leighton, AL, 35646
About This Home
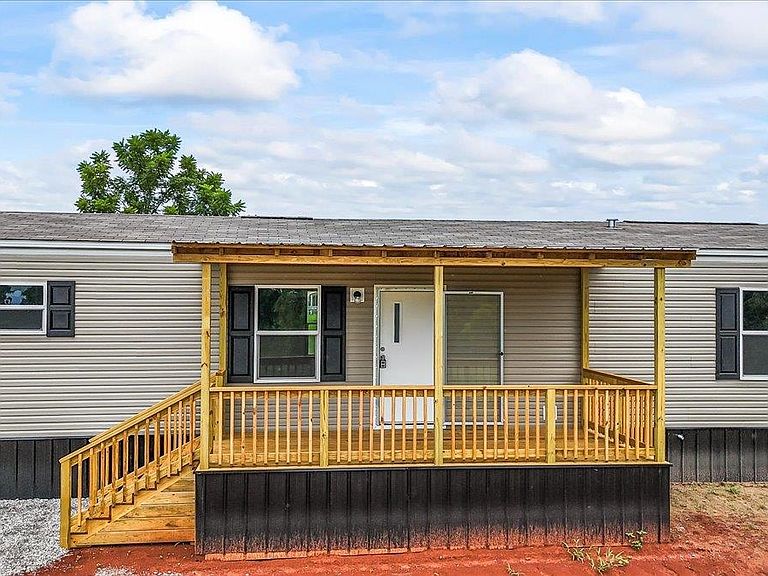
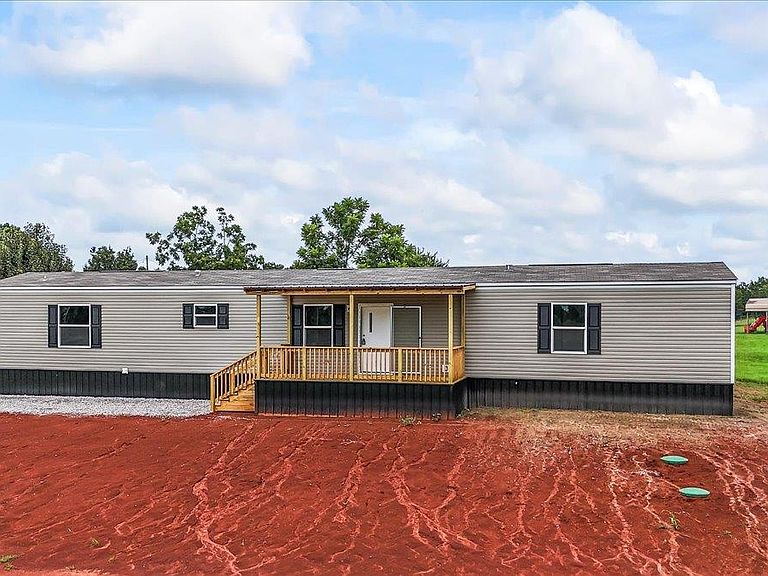
Welcome home to this brand-new 2026 manufactured home offering 3 bedrooms, 2 full bathrooms, and situated on 1.71 acres. This move-in ready home features a bright open-concept floor plan that seamlessly connects the living room, dining area, and kitchen, creating an inviting space for everyday living and entertaining. A versatile flex space provides the perfect area for a home office, playroom, hobby room, or additional living space to fit your needs. Enjoy relaxing on the covered front porch or entertaining on the back porch while taking in the peaceful surroundings. The home is set on a permanent foundation and includes a 15' x 20' one-car garage, providing ample space for parking, storage, or a workshop. With 1.71 acres, you'll have plenty of room to enjoy the outdoors while still benefiting from the comfort and convenience of a brand-new home. This property offers the perfect blend of modern living, space, and country charm. Schedule your private showing today!
Getting Around
 Car-Dependent
 Very Limited Transit
 Somewhat Bikeable
Schools
Construction
Condition
- Year built: 2026
Materials
- Foundation: Crawl Space
- Roof: Shingle
- Construction materials: Vinyl Siding
Type & Style
- Home type: MobileManufactured
- Property subType: Manufactured Home,Single Family Residence
Interior
Appliances
- Appliances included: Dishwasher,Electric Oven,Microwave,Refrigerator
- Laundry features: In Kitchen
Basement
- Area: 0
Bedrooms & Bathrooms
- Bedrooms: 3
- Bathrooms: 2
- Full bathrooms: 2
- Main level bedrooms: 3
Features
- Flooring: Linoleum
- Attic: None
- Finished area below ground: 0
- Finished area above ground: 1,216
Heating & Cooling
- Heating features: Heat Pump
- Cooling features: Central Air
Interior Area
- Total structure area: 1,216
- Total interior livable area: 1,216 sqft
Property
Details
- Parcel number: 2305150000015007
- Zoning: None
Features
- Pool features: None
- Patio & porch: Covered,Front Porch,Rear Porch
- Fencing: None
- Has view: Yes
- View description: Rural
- Frontage length: 71
Lot
- Lot size: 1.71 Acres
- Lot size dimensions: 71 x 88 x 130 x 217 x 290 x 163 x 104
Parking
- Total spaces: 1
- Parking features: Gravel
- Has garage: Yes
- Attached garage spaces: 1
- Covered spaces: 1