




670 Moonshiners Springs Trl, Broken Bow, OK, 74728
About This Home
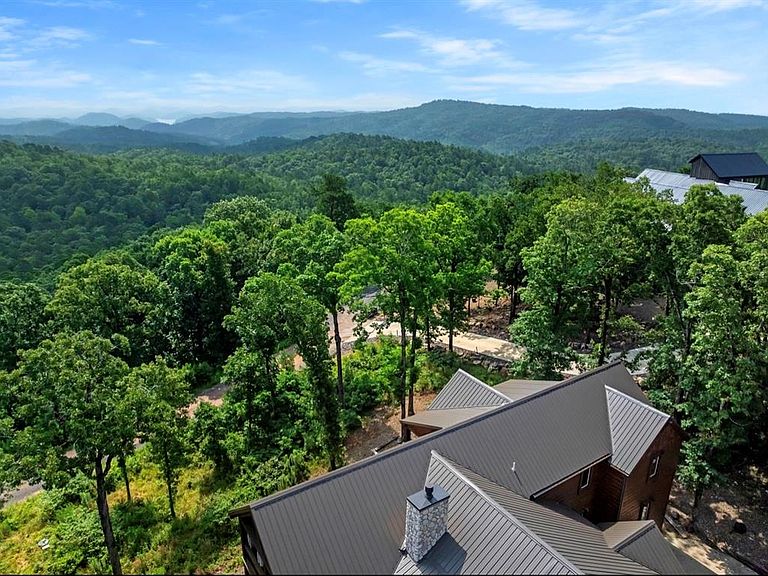
We do not use the word luxury loosely with this extraordinary mountain modern rustic timber-frame cabin. From the moment you arrive, the concrete drive leads to a grand covered porte-cochère style entry showcasing massive timber beams, natural stone accents, and striking gables that set the stage for the superior craftsmanship found throughout. Upon entering, you’re greeted by breathtaking panoramic views framed by a soaring floor-to-ceiling stone gas log fireplace and an impressive great room designed for gathering. The gourmet kitchen is a true showpiece, featuring premium appliances, a gas range, custom cabinetry, and exceptional finishes that complement the remarkable quality found throughout the home. Extensive custom woodwork is showcased in every room, reflecting an extraordinary level of craftsmanship rarely found. The thoughtfully designed floor plan offers four private master suites, each with its own ensuite bathroom, private balcony access, custom accent ceilings, tiled showers, and a one-of-a-kind clawfoot soaking tub. Every tub features a unique design, giving each suite its own distinctive personality and creating a spa-like retreat for every guest. A spacious laundry room includes two sets of washers and dryers for added convenience. The game room is built for entertaining with a pool table, shuffleboard, retro arcade game, and wet bar. Upstairs, you’ll find two of the master suites, an exceptional custom bunk room, and an expansive covered deck with breathtaking panoramic views and a gas log fireplace. The bunk room is beautifully designed with custom built-in sleeping nooks, individual cabinetry, drawers, cubbies, and hanging storage, giving every guest their own dedicated space while showcasing outstanding craftsmanship. Outdoor living is equally impressive. The expansive lower deck features an outdoor kitchen, hot tub, and another gas log fireplace, creating the perfect setting for relaxing or entertaining.
Getting Around
 Car-Dependent
 Very Limited Transit
 Not Bike Friendly
Schools
Construction
Condition
- Year built: 2023
Materials
- Foundation: Pillar/Post/Pier
- Roof: Metal
- Construction materials: Frame,Metal Siding,Stone
Type & Style
- Home type: SingleFamily
- Architectural style: Other
- Property subType: Single Family Residence
Interior
Appliances
- Appliances included: Dishwasher,Ice Maker,Microwave,Refrigerator,Washer/Dryer,Free-Standing Gas Oven,Free-Standing Gas Range
- Laundry features: Laundry Room
Bedrooms & Bathrooms
- Bedrooms: 5
- Bathrooms: 7
- Full bathrooms: 5
- 1/2 bathrooms: 2
Features
- Stained Wood
- Flooring: Tile,Wood
- Number of fireplaces: 3
- Fireplace features: Gas Log
- Fireplace: Yes
Heating
- Heating features: Has Heating (Unspecified Type)
Interior Area
- Total structure area: 5,523
- Total interior livable area: 5,523 sqft
Property
Details
- Parcel number: 670NONEMOONSHINERSPRINGS74728
- Special condition: None
Features
- Levels: Two
- Stories: 2
- Patio & porch: Deck,Porch
- Exterior features: Balcony,Fire Pit,Outdoor Kitchen
- Has spa: Yes
- Spa features: Spa/Hot Tub
Lot
- Lot size: 0.97 Acres
- Features: Interior Lot,Wooded