




1751-291 W Citracado Pkwy, Escondido, CA, 92029
About This Home
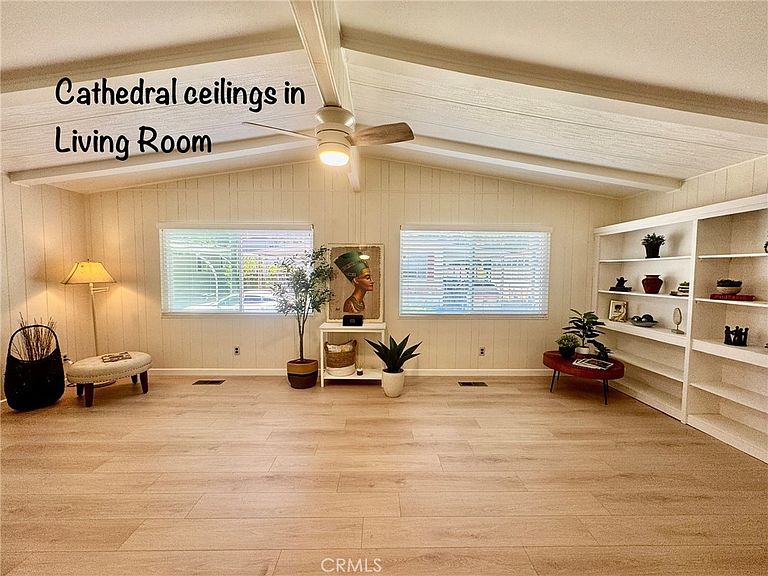
MOVE IN READY & PRICE REDUCED $10K. This inviting 2 BR 2 BA TRIPLE WIDE home offers 1640 sq. ft. of comfortable living space in Casa de Amigos Senior Park. The light-filled OPEN FLOOR PLAN features an expansive living room with VAULTED CEILINGS and beautiful wide-plank, coastal-themed LUXURY VINYL PLANK (LVP) FLOORING, alongside light-patterned carpet in the bedrooms. The gourmet kitchen is equipped with a TOP-OF-THE-LINE Zline gas cooktop, stainless-steel Kohler farmhouse sink, and a new Frigidaire refrigerator and dishwasher. Comfort is provided by a full-house AC managed by a NEST thermostat, complemented by remote-controlled CEILING LIGHT/FANS in each living area. The generously sized primary bedroom features an extra-large WALK-IN CLOSET, outdoor slider access, and an updated primary bathroom. A special feature is a Clerestory window providing views of the outside of the sky & greenery of nature. The attached primary bathroom includes a CUSTOM STEP-IN ALCOVE SHOWER with a built-in bench and GRAB BARS. Exterior highlights include front and back decks, a low maintenance backyard, two wooden storage sheds, on site parking, and a highly PRIVATE, covered BACK PORCH with an overhead fan. ALL APPLIANCES CONVEY, including the newer washer and dryer. This home has NO PROPERTY TAXES TO PAY because home is currently on HCD registration fees; Buyer to verify amount. Located in Southwest Escondido, Casa de Amigos is a premier 55+ senior community where you rent the space of the home you purchase. Buyer to check space rent with Park management. Casa de Amigos features scenic walking paths, a large clubhouse, a year-round heated pool & spa, an exercise room, a library and a recreation room. Conveniently located just 2 miles from Palomar Hospital and Lake Hodges and a short drive to local eateries, grocery stores, and retail hubs. And Local Beaches are as close as a 20-minute drive.
Getting Around
 Car-Dependent
 Minimal Transit
 Somewhat Bikeable
Schools
Construction
Condition
- Property condition: Turnkey
- Year built: 1980
Materials
- Foundation: Pier Jacks
- Roof: Composition,Shingle
Type & Style
- Home type: MobileManufactured
- Property subType: Manufactured Home
Interior
Appliances
- Appliances included: 6 Burner Stove,Built-In Range,Dishwasher,Disposal,Gas Oven,Ice Maker,Refrigerator,Dryer,Washer
- Laundry features: Laundry Room
Bathroom
- Features: Full Bath on Main Level,Remodeled,Separate Shower,Vanity,Walk-In Shower
Bedroom
- Features: All Bedrooms Down
Bedrooms & Bathrooms
- Bedrooms: 2
- Bathrooms: 2
- Full bathrooms: 2
Features
- Built-in Features,Ceiling Fan(s),Cathedral Ceiling(s),Recessed Lighting,All Bedrooms Down,Main Level Primary,Walk-In Closet(s)
- Flooring: Vinyl
Heating & Cooling
- Heating features: Central
- Cooling features: Central Air
Interior Area
- Total interior livable area: 1,640 sqft
Kitchen
- Features: Kitchen Island,Utility Sink
Master Bedroom
- Features: Main Level Primary
Other
- Features: Walk-In Closet(s)
Property
Accessibility
- Accessibility features: Parking,Accessible Approach with Ramp
Details
- Parcel number: 2351603400
- On leased land: Yes
- Lease amount: 863
- Special condition: Standard
Features
- Levels: One
- Stories: 1
- Entry location: 1
- Pool features: Community,Fenced,Heated,In Ground,Lap
- Patio & porch: Rear Porch,Covered,Deck,Wood
- Exterior features: Rain Gutters
- Has spa: Yes
- Spa features: Community,Heated,In Ground
- Fencing: Cross Fenced,Excellent Condition,Privacy
- Has view: Yes
- View description: Neighborhood
Lot
- Features: Back Yard,Street Level