


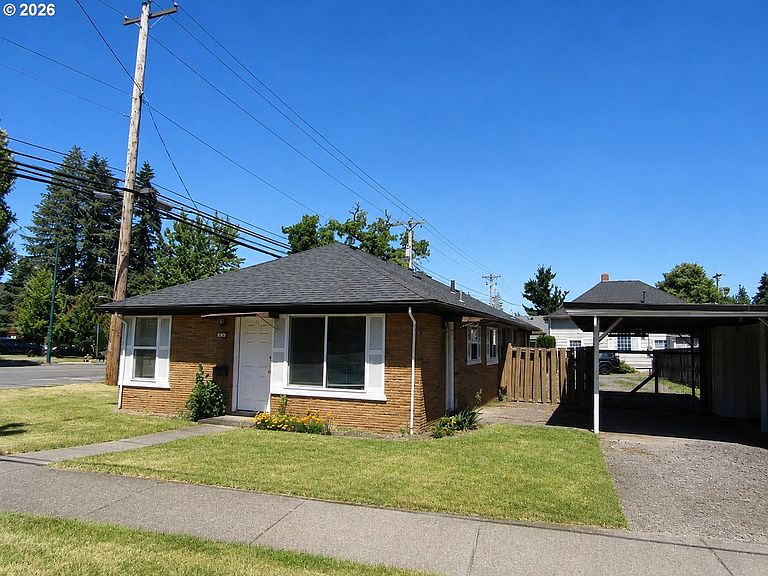


2307 Sunset Dr, Forest Grove, OR, 97116
About This Home
NOW OFFERED AT $429,900. Rare Forest Grove duplex opportunity near Pacific University, the Forest Grove Aquatic Center, downtown, transit, restaurants, coffee, and local services. This one level brick duplex offers practical floor plans with investment or owner occupant potential. Each unit includes a living area, kitchen, dining space, one bedroom, and one bathroom. One unit includes a stove, refrigerator, full size dishwasher, and stack washer and dryer. The second unit includes a stove and refrigerator. Buyer to verify appliance condition and inclusion.Updated flooring, light neutral finishes, and simple layouts allow buyers to see the potential in each unit. The side utility area includes an apparent exterior electrical hookup and nearby sewer cleanout where a travel trailer was previously located, offering possible additional utility for a buyer to explore. Buyer to verify permitted use, capacity, and City of Forest Grove requirements.Convenient access to schools, shopping, employment, and daily services adds to the appeal. A solid opportunity for a buyer seeking a small multifamily property in an established Forest Grove location. Property is sold as is. Buyer to verify square footage, unit configuration, rents, zoning, condition, financing, and intended use.
Getting Around
 Very Walkable
 Some Transit
 Biker's Paradise
Schools
Construction
Condition
- Property condition: Existing
- Year built: 1950
Materials
- Roof: Composition
- Construction materials: Brick
Type & Style
- Home type: MultiFamily
- Property subType: Multi Family
Interior
Appliances
- Appliances included: Range,Refrigerator,Dishwasher,Washer/Dryer,Electric Water Heater
Bedrooms & Bathrooms
- Bedrooms: 2
- Bathrooms: 2
- Full bathrooms: 2
Heating & Cooling
- Heating features: Zoned
- Cooling features: None
Interior Area
- Total structure area: 1,200
- Total interior livable area: 1,200 sqft
Property
Details
- Parcel number: R744715
- Zoning: RMH
Features
- Stories: 1
Lot
- Lot size: 6,534 sqft
- Features: Corner Lot,Level,SqFt 5000 to 6999
- Lot size dimensions: 6,534 SF
Parking
- Total spaces: 10
- Parking features: Carport,RV Access/Parking
- Carport: Yes