



2704 Grand Fountains Dr #E, Houston, TX, 77054
About This Home
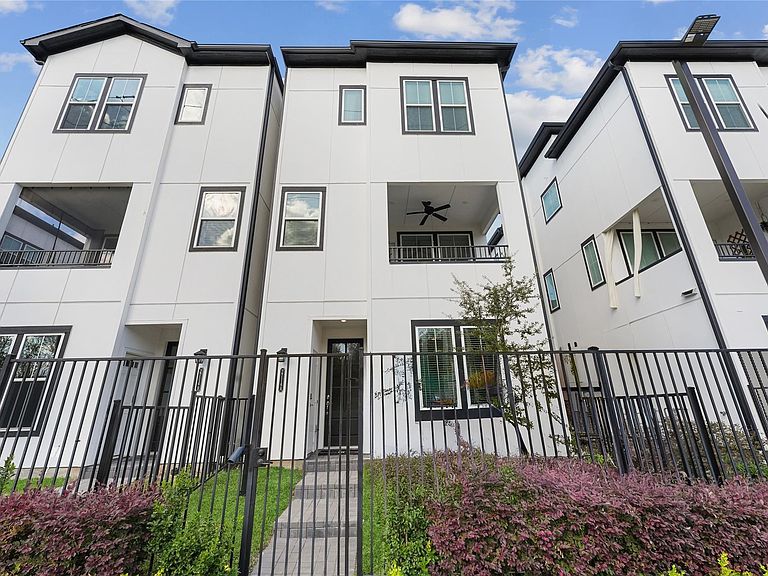
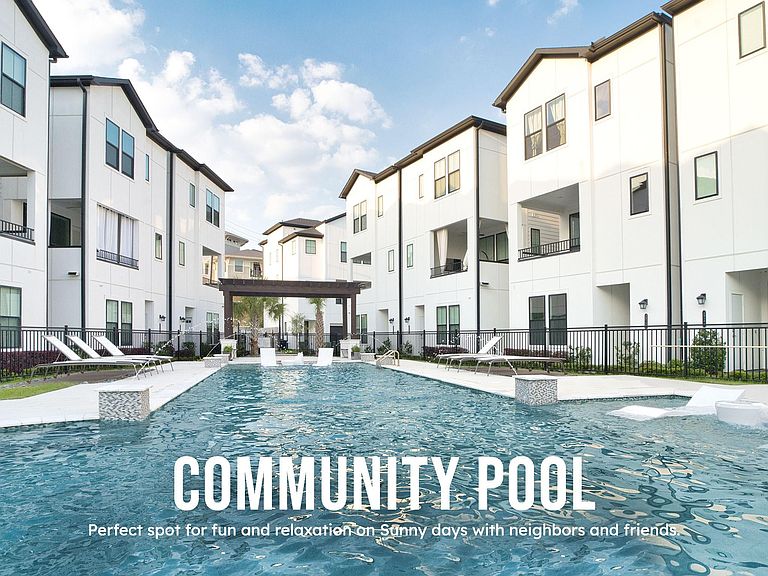
LIMITED 3 CAR GARAGE PLAN! Welcome to the Corner at Buffalo Pointe. Inner city living with a quiet neighborhood feel. This gated community is conveniently located with easy access to the Texas Medical Center, Houston Zoo, and Hermann Park! Never lived in - brand new construction! This home features a modern open concept and stainless steel appliances. First floor bedroom is perfect for a play room, office, workout room, or guest suite. Primary includes a dual vanity, standing shower, spa bath, and his & hers closets. Off the second floor is a spacious outdoor patio great for entertaining with room for seating and a grill. On the front porch is an innovative delivery closet to keep your packages secure all day. The community also features a luxurious resort style pool and pool house where you can gather with friends and interact with your neighbors. As well as a private dog park so your pets can make friends too!
Getting Around
 Car-Dependent
 Some Transit
 Somewhat Bikeable
Schools
Construction
Condition
- New construction: Yes
- Year built: 2026
Materials
- Foundation: Slab
- Roof: Composition
- Construction materials: Batts Insulation,Cement Siding
Other
- Builder name: Cityside Homes
Type & Style
- Home type: SingleFamily
- Architectural style: Contemporary
- Property subType: Single Family Residence
Interior
Appliances
- Appliances included: ENERGY STAR Qualified Appliances,Water Heater,Disposal,Wine Refrigerator,Gas Oven,Microwave,Gas Range,Dishwasher
- Laundry features: Gas Dryer Hookup,Washer Hookup
Bedroom
- Level: First
- Area: 130
- Dimensions: 13 x 10
Bedroom
- Level: Third
- Area: 143
- Dimensions: 13 x 11
Bedrooms & Bathrooms
- Bedrooms: 3
- Bathrooms: 4
- Full bathrooms: 3
- 1/2 bathrooms: 1
Dining Room
- Level: Second
- Area: 160
- Dimensions: 16 x 10
Features
- High Ceilings,1 Bedroom Down - Not Primary BR,En-Suite Bath,Primary Bed - 3rd Floor,Walk-In Closet(s)
- Window features: Insulated/Low-E windows
- Flooring: Carpet,Tile,Vinyl
Heating & Cooling
- Heating features: Natural Gas,Zoned
- Cooling features: Electric,Zoned
Interior Area
- Total structure area: 2,177
- Total interior livable area: 2,177 sqft
Kitchen
- Level: Second
- Area: 170
- Dimensions: 17 x 10
Living Room
- Level: Second
- Area: 240
- Dimensions: 16 x 15
Other
- Level: Second
- Area: 40
- Dimensions: 8 x 5
Other
- Level: Third
Other
- Level: First
Other
- Level: Second
Primary Bath
- Level: Third
Primary Bedroom
- Level: Third
- Area: 224
- Dimensions: 16 x 14
Utility Room
- Level: Third
Property
Details
- Parcel number: 1453730010070
Features
- Stories: 3
- Exterior features: Balcony
- Fencing: None
Lot
- Lot size: 1,677 sqft
- Features: Other,0 Up To 1/4 Acre
Parking
- Total spaces: 3
- Parking features: Electric Gate,Driveway Gate,Attached,Tandem
- Has garage: Yes
- Attached garage spaces: 3
- Covered spaces: 3