


1 Dogwood, Rancho Santa Margarita, CA, 92688
About This Home
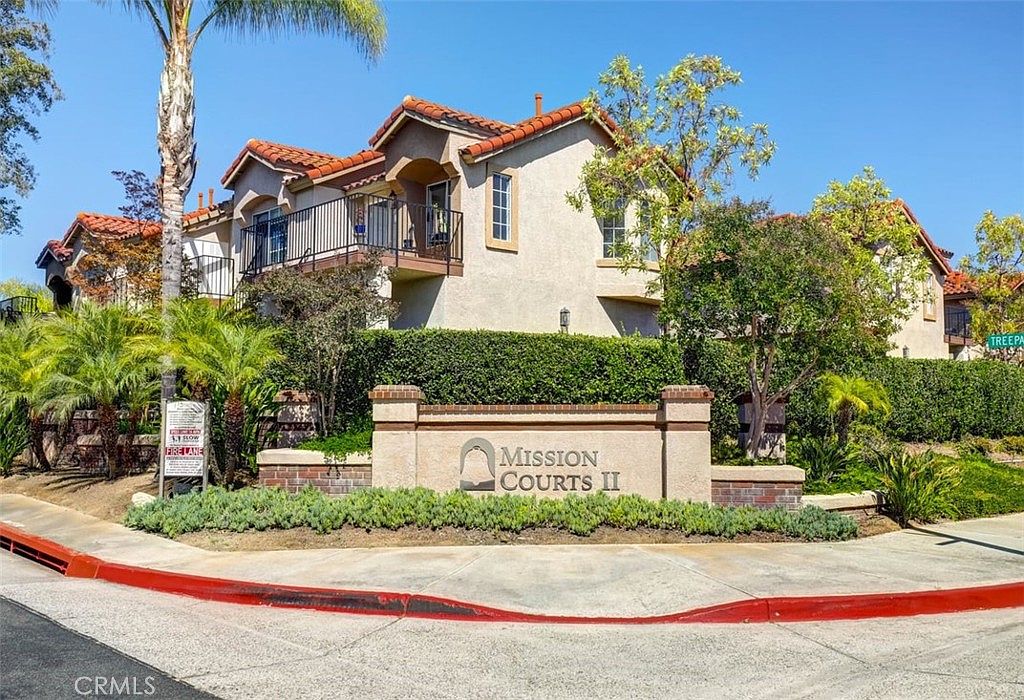
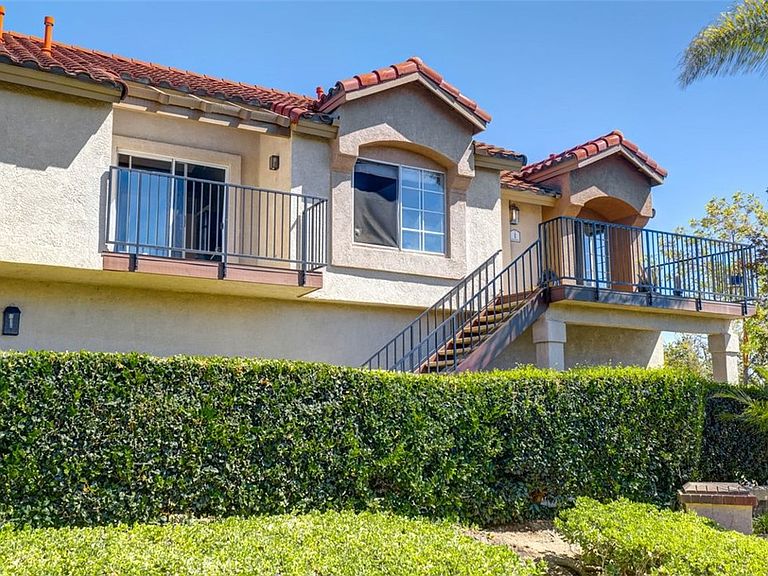
Views! Views! Views! Welcome to Mission Courts II! This light, bright, and private upper-end unit offers spectacular mountain views from two spacious decks and an ideal location with only one shared wall and no one above or below. Windows on three sides fill the home with natural light, and you're just a short stroll from beautiful Rancho Santa Margarita Lake. This 2-bedroom, 2-bath home features a functional floor plan with soaring vaulted ceilings, a cozy fireplace, and an oversized A/C unit. The versatile second room is currently configured as a den, offering flexibility as a home office, guest room, or easily restored second bedroom. The home provides an excellent opportunity to personalize and create the living space that fits your style while enjoying its outstanding location, desirable layout, exceptional privacy, and breathtaking views. The property also includes a detached one-car garage and an additional assigned parking space. Residents enjoy outstanding community amenities, including a pool, tennis courts, parks, and convenient access to nearby shopping, restaurants, schools, and the scenic Rancho Santa Margarita Lake.
Getting Around
 Somewhat Walkable
 Very Limited Transit
 Bikeable
Schools
Construction
Condition
- Property condition: Repairs Cosmetic
- Year built: 1987
Materials
- Roof: Tile
Type & Style
- Home type: Condo
- Architectural style: Contemporary
- Property subType: Condominium
Interior
Appliances
- Appliances included: Dishwasher,Electric Range,Microwave,Refrigerator
- Laundry features: Inside,Stacked,Upper Level
Bathroom
- Features: Bathtub,Granite Counters,Separate Shower
Bedroom
- Features: All Bedrooms Up
Bedrooms & Bathrooms
- Bedrooms: 2
- Bathrooms: 2
- Full bathrooms: 2
- Main level bathrooms: 1
- Main level bedrooms: 1
Features
- Balcony,Granite Counters,High Ceilings,Living Room Deck Attached,Open Floorplan,All Bedrooms Up
- Flooring: Laminate,Tile
- Fireplace features: Gas,Living Room
- Fireplace: Yes
- Common walls with other units/homes: 1 Common Wall
Heating & Cooling
- Heating features: Central
- Cooling features: Central Air
Interior Area
- Total interior livable area: 832 sqft
Kitchen
- Features: Granite Counters
Property
Details
- Parcel number: 93375044
- Attached to another structure: Yes
- Special condition: Standard
Features
- Levels: One
- Stories: 1
- Entry location: 0
- Pool features: In Ground,Association
- Patio & porch: Deck,Front Porch
- Exterior features: Lighting
- Has spa: Yes
- Spa features: Association,In Ground
- Has view: Yes
- View description: City Lights,Mountain(s),Neighborhood
Lot
- Lot size: 0.61 Acres
- Features: Paved,Walkstreet
Parking
- Total spaces: 2
- Parking features: Assigned,Garage
- Has garage: Yes
- Attached garage spaces: 1
- Covered spaces: 1
- Uncovered spaces: 1