


3119 Cathedral Comb Dr #270, Apex, NC, 27502
About This Home
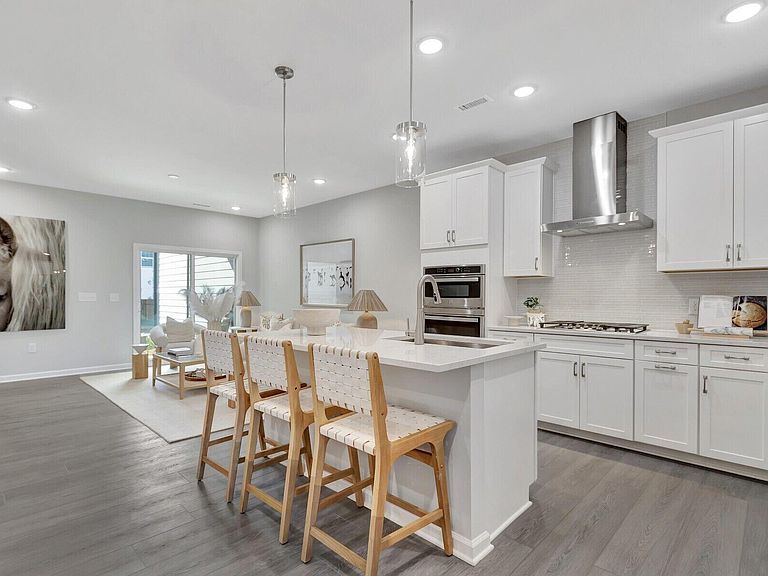
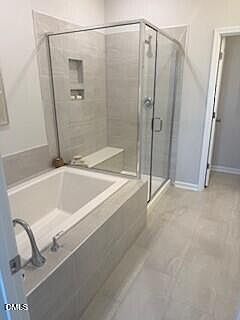
HOME OF THE MONTH! The Birchwood is our featured home of the month. Interior townhome with 3 bedrooms, 2.5 baths, and a 1-car garage. Abundant natural light fills the dining area, which opens to the kitchen with a gorgeous oversized island. The kitchen is open to the living room, making for a wonderful space to enjoy your evening or entertaining guests. All 3 bedrooms are located on the second floor along with 2 full baths and laundry room. The oversize owner's bedroom features plenty of space for an office or sitting area. You will be impressed with the size of the owner's suite with a luxurious en-suite bathroom featuring a garden tub and deluxe shower with a niche. *Photos representational* ***Washer, dryer, refrigerator and blinds included. *** Photos shown are from similar homes and are for representational purposes only.
Getting Around
 Car-Dependent
 Very Limited Transit
 Somewhat Bikeable
Schools
Construction
Condition
- New construction: Yes
- Year built: 2026
Materials
- Foundation: Slab
- Roof: Shingle
- Construction materials: Board & Batten Siding,Cement Siding,HardiPlank Type,Low VOC Paint/Sealant/Varnish,Stone
Notable Dates
- Major remodel year: 2026
Other
- Builder name: M/I Homes
Type & Style
- Home type: Townhouse
- Architectural style: Traditional
- Property subType: Townhouse,Residential
Interior
Appliances
- Appliances included: Dishwasher,Disposal,Dryer,ENERGY STAR Qualified Appliances,Gas Range,Gas Water Heater,Microwave,Refrigerator,Stainless Steel Appliance(s),Tankless Water Heater,Washer
- Laundry features: Inside,Upper Level
Bedrooms & Bathrooms
- Bedrooms: 3
- Bathrooms: 3
- Full bathrooms: 2
- 1/2 bathrooms: 1
Features
- Double Vanity,Eat-in Kitchen,Granite Counters,High Ceilings,Kitchen Island,Kitchen/Dining Room Combination,Open Floorplan,Pantry,Smooth Ceilings,Soaking Tub,Stone Counters,Walk-In Shower,Water Closet
- Window features: Blinds,Screens,Wood Frames
- Flooring: Carpet,Vinyl,Tile
- Finished area below ground: 0
- Finished area above ground: 1,915
- Common walls with other units/homes: 2+ Common Walls
Heating & Cooling
- Heating features: Forced Air,Natural Gas
- Cooling features: Central Air,Zoned
Interior Area
- Total structure area: 1,915
- Total interior livable area: 1,915 sqft
Property
Details
- Parcel number: 0720086252
- Attached to another structure: Yes
- Special condition: Standard
Features
- Levels: Two
- Stories: 2
- Pool features: Community
- Patio & porch: Patio
- Exterior features: Private Entrance,Rain Gutters,Smart Light(s),Smart Lock(s)
- Has view: Yes
Lot
- Lot size: 3,049 sqft
Parking
- Total spaces: 3
- Parking features: Alley Access,Garage,Garage Door Opener,Garage Faces Rear
- Has garage: Yes
- Attached garage spaces: 1
- Covered spaces: 1
- Has uncovered spaces: Yes
- Uncovered spaces: 2