
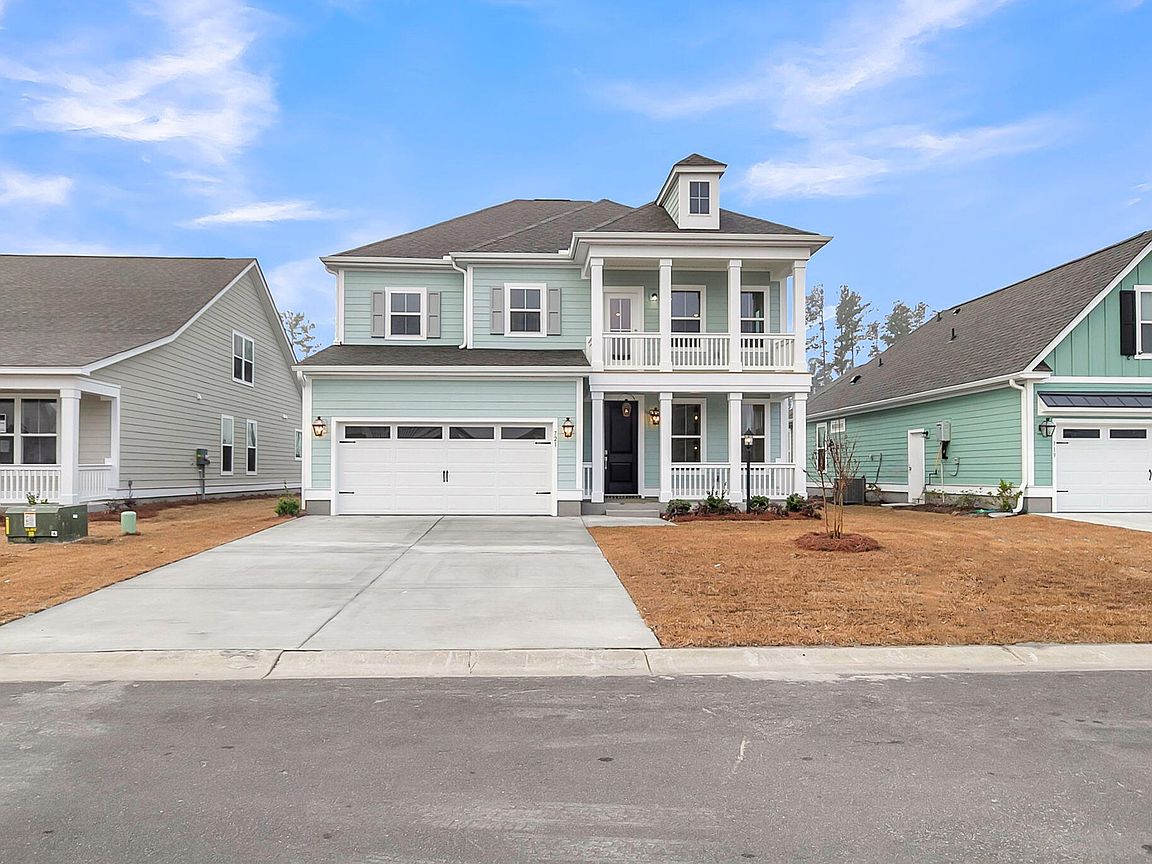


335 Cherry Orchard Dr, Summerville, SC, 29483
About This Home
Welcome to our new boutique community in Summerville! Limited lots available! The Lockwood is a stunning 2 Story home that features a double balcony and large screened porch! It has a total of 5 beds, 3.5 baths and loft! Downstairs features a gourmet kitchen w butlers pantry, vaulted ceilings, fireplace & master down! Upstairs features 4 nice sized bedrooms with 2 full baths and open loft area. This Lockwood includes amazing standard & upgraded features such as, laminate wood flooring in all main living areas, wood tread stairs, kitchen backsplash, tiled shower in master, Gas cooktop w Hood, 9' ceilings on the 1st & 2nd floor, 18'' raised foundations & so much more! Price includes $25k incentive & receive $10k in closing costs with our preferred lender!
Getting Around
 Car-Dependent
 Very Limited Transit
 Somewhat Bikeable
Schools
Construction
Condition
- New construction: Yes
- Year built: 2026
Materials
- Foundation: Raised
- Roof: Architectural
- Construction materials: Cement Siding
Type & Style
- Home type: SingleFamily
- Architectural style: Traditional
- Property subType: Single Family Residence
Interior
Appliances
- Laundry features: Electric Dryer Hookup,Washer Hookup,Laundry Room
Bedrooms & Bathrooms
- Bedrooms: 5
- Bathrooms: 4
- Full bathrooms: 3
- 1/2 bathrooms: 1
Features
- Ceiling - Cathedral/Vaulted,Ceiling - Smooth,High Ceilings,Kitchen Island,Walk-In Closet(s),Ceiling Fan(s),Eat-in Kitchen,Entrance Foyer,Pantry
- Flooring: Carpet,Ceramic Tile
- Number of fireplaces: 1
- Fireplace features: Family Room,Gas Log,One
- Fireplace: Yes
Heating & Cooling
- Heating features: Central,Electric
- Cooling features: Central Air
Interior Area
- Total structure area: 3,020
- Total interior livable area: 3,020 sqft
Property
Features
- Levels: Two
- Stories: 2
- Entry location: Ground Level
- Patio & porch: Screened
- Exterior features: Balcony
- Spa features: Bath
- Waterfront features: Pond
Lot
- Lot size: 0.56 Acres
- Features: .5 - 1 Acre,Wooded
Parking
- Total spaces: 2
- Parking features: Garage,Attached,Garage Door Opener
- Has garage: Yes
- Attached garage spaces: 2
- Covered spaces: 2