

3147 Mission Olive Pl #301, New Hill, NC, 27562
About This Home
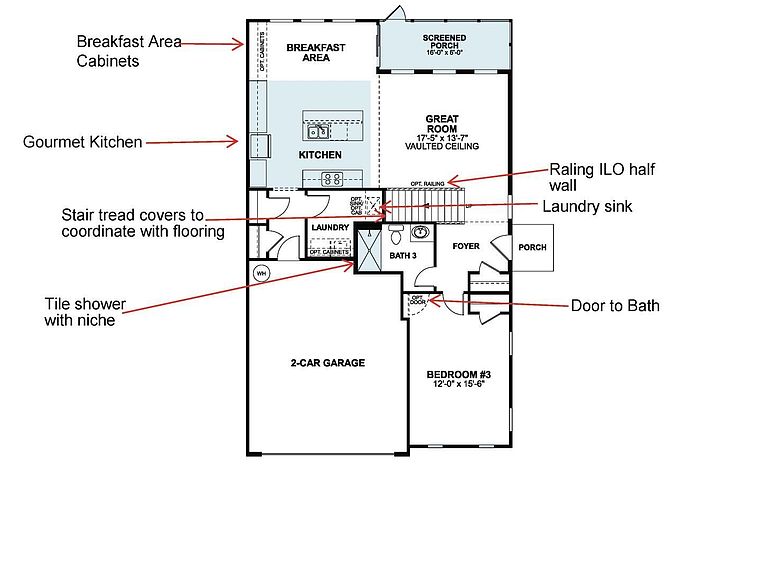
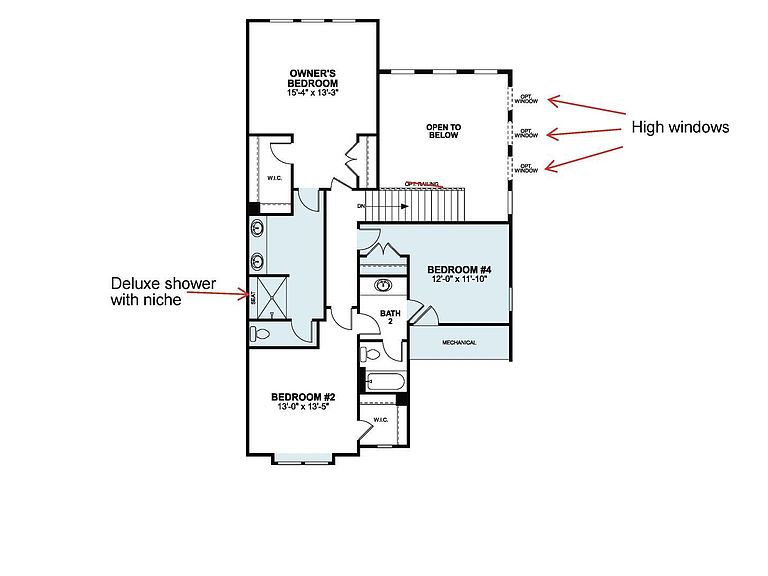
The highly desired Lily END UNIT home boasts a grand vaulted ceiling with plentiful natural light, 4 bedrooms including one on the FIRST FLOOR, Move-In Package and a spacious 2-car garage. The open-concept floorplan flows into the huge kitchen and dining area. The beautiful gourmet kitchen gives you a spacious island with seating, gas appliances vented to the outside, and more cabinets than you will ever see in another townhome. The garage entry will take you past a coat closet, pantry, and walk-in laundry room. In addition to all of the great open living areas, the Lily also has a guest bedroom with a full bathroom on the main floor. Travel up the elegant staircase and you will find yourself at the entry to the gorgeous owner's suite. In the owner's bedroom you will find 3 large windows that let in a ton of natural light, 2 spacious closets and lots of room for your king size bed and furniture. In addition to the owner's suite, you will find another secondary bedroom offering a walk-in closet, a large secondary bathroom, and a bright loft that overlooks the main floor. Located on a beautiful homesite that backs to woods! *Photos are representative
Getting Around
 Car-Dependent
 Very Limited Transit
 Somewhat Bikeable
Schools
Construction
Condition
- New construction: Yes
- Year built: 2026
Materials
- Foundation: Slab
- Roof: Shingle
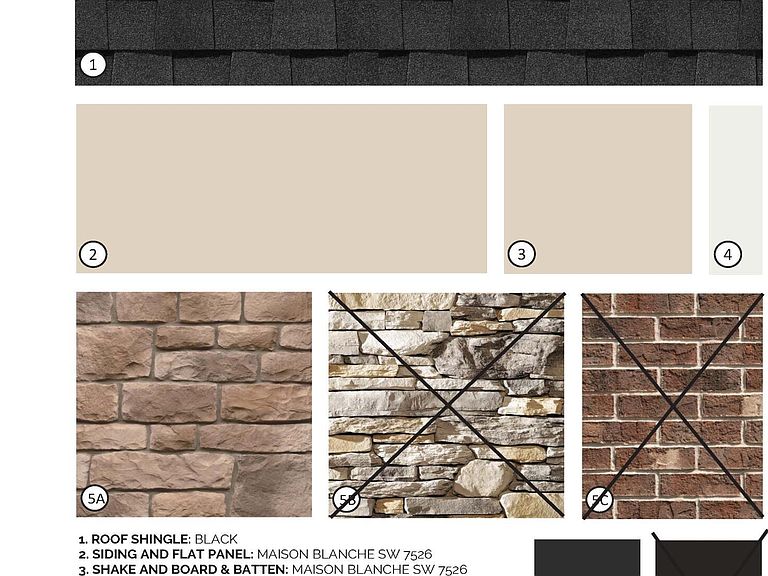
- Construction materials: Board & Batten Siding,Cement Siding,HardiPlank Type,Low VOC Paint/Sealant/Varnish,Shake Siding,Stone
Notable Dates
- Major remodel year: 2026
Other
- Builder name: M/I Homes
Type & Style
- Home type: Townhouse
- Architectural style: Traditional
- Property subType: Townhouse,Residential
Interior
Appliances
- Appliances included: Built-In Gas Oven,Cooktop,Dishwasher,Disposal,Dryer,ENERGY STAR Qualified Appliances,Gas Cooktop,Gas Oven,Gas Water Heater,Microwave,Range Hood,Refrigerator,Stainless Steel Appliance(s),Tankless Water Heater,Oven,Washer
- Laundry features: Inside
Bedrooms & Bathrooms
- Bedrooms: 4
- Bathrooms: 3
- Full bathrooms: 3
Features
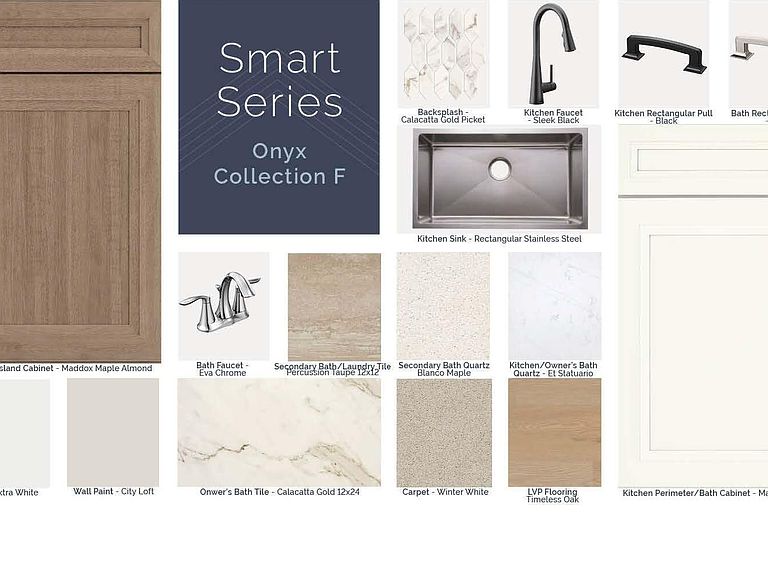
- Double Vanity,Eat-in Kitchen,High Ceilings,Kitchen Island,Kitchen/Dining Room Combination,Open Floorplan,Pantry,Quartz Counters,Stone Counters,Tray Ceiling(s),Walk-In Shower,Water Closet
- Window features: Blinds,Screens,Wood Frames
- Flooring: Carpet,Vinyl,Tile
- Finished area below ground: 0
- Finished area above ground: 2,176
- Common walls with other units/homes: 1 Common Wall, End Unit
Heating & Cooling
- Heating features: Forced Air,Natural Gas
- Cooling features: Central Air,Zoned
Interior Area
- Total structure area: 2,176
- Total interior livable area: 2,176 sqft
Property
Details
- Parcel number: 0720075331
- Attached to another structure: Yes
- Special condition: Standard
Features
- Levels: Two
- Stories: 2
- Pool features: Community
- Patio & porch: Screened
- Exterior features: Private Entrance,Rain Gutters,Smart Light(s),Smart Lock(s)
- Has view: Yes
- View description: Trees/Woods
Lot
- Lot size: 4,356 sqft
Parking
- Total spaces: 4
- Parking features: Garage Door Opener,Garage Faces Front
- Has garage: Yes
- Attached garage spaces: 2
- Covered spaces: 2
- Has uncovered spaces: Yes
- Uncovered spaces: 2