


1519 E 21st St S, Tulsa, OK, 74114
About This Home
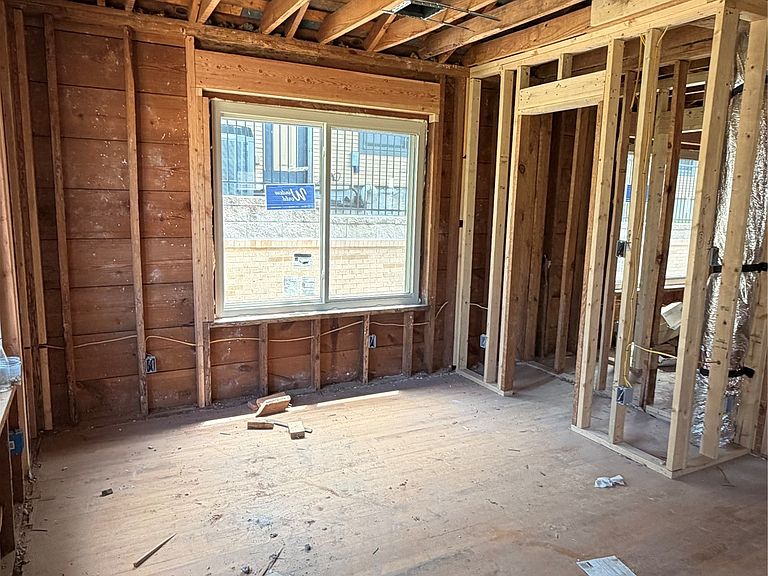
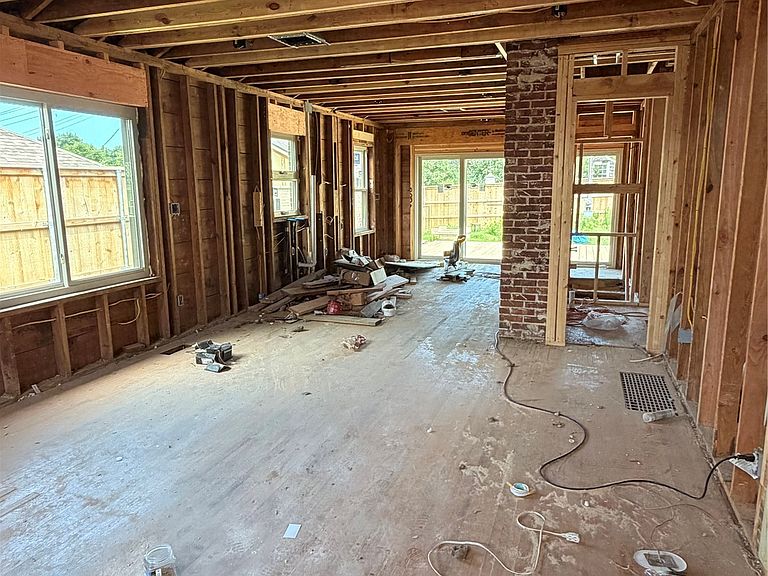
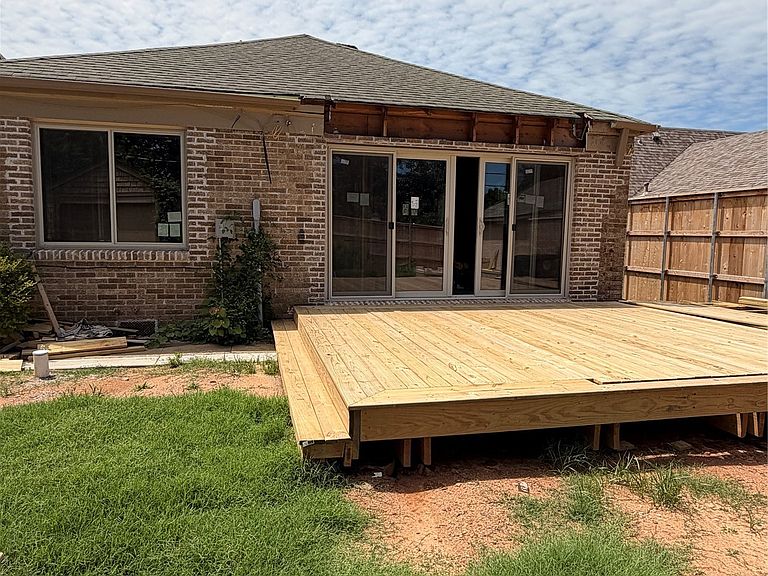
Nestled in one of Tulsa's most sought-after historic neighborhoods, this charming 3-bedroom, 2-bath home offers a rare opportunity to create your dream residence directly across from the beauty of Woodward Park. Rich in character and surrounded by timeless architecture, this home combines historic appeal with extensive modern updates already underway. Major improvements have been completed, including new windows, updated electrical wiring, new plumbing, a new HVAC system, a newly constructed patio, a new retaining wall, an electric gate, and a new concrete driveway. Enjoy an unbeatable location just steps from Tulsa's favorite restaurants, shopping, and parks, with all the charm and convenience this iconic neighborhood has to offer. Whether you're looking to restore a historic gem or customize a home to your personal style, this is an exceptional opportunity in a premier location. Please not this house is not finished and picture renderings are for conceptual purposes only. Selling AS-IS
Getting Around
 Very Walkable
 Some Transit
 Bikeable
Schools
Construction
Condition
- Year built: 1926
Materials
- Foundation: Basement
- Roof: Asphalt,Fiberglass
- Construction materials: Brick,Wood Frame
Type & Style
- Home type: SingleFamily
- Architectural style: Bungalow
- Property subType: Single Family Residence
Interior
Appliances
- Appliances included: Built-In Range,Built-In Oven,Gas Water Heater
Basement
- Has basement: Yes
- Basement: Partial
Bedrooms & Bathrooms
- Bedrooms: 3
- Bathrooms: 2
- Full bathrooms: 2
Features
- High Ceilings,Gas Range Connection,Gas Oven Connection
- Window features: Vinyl
- Flooring: Wood
- Number of fireplaces: 1
- Fireplace features: Insert
- Fireplace: Yes
Heating & Cooling
- Heating features: Central,Gas
- Cooling features: Central Air
Interior Area
- Total structure area: 1,881
- Total interior livable area: 1,881 sqft
Property
Features
- Levels: One
- Stories: 1
- Pool features: None
- Patio & porch: Deck
- Exterior features: Concrete Driveway,None
- Fencing: Electric,Full
- Living area range: 1750-2000 SqFt
Lot
- Lot size: 6,708 sqft
- Features: None
Parking
- Total spaces: 1
- Parking features: Detached,Garage
- Has garage: Yes
- Attached garage spaces: 1
- Covered spaces: 1