


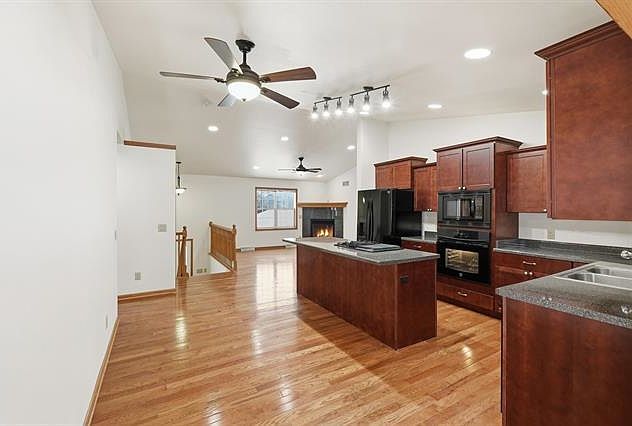
330 Waite Ln #3, Platteville, WI, 53818
About This Home
Take a look for yourself!!! LIKE BRAND NEW! $138.00 Per Square Foot!! New Flooring, NEW Lighting, NEW Garage! NEW SIDING! NEW ROOF! NEW! NEW! NEW!! This spacious master suite features a walk-in closet and a generous bathroom with a walk-in shower. Freshly painted, spotless, and move-in ready for its next owner. Enjoy maintenance-free living—no snow removal or yard work—on this beautiful property, perfectly situated in a quiet cul-de-sac well managed Condo Association with wonderful neighbors!! Within walking distance of the University of Platteville and the Center for the Arts. The garage has been recently rebuilt after a fire that did not affect the home’s interior. With plenty of space for an office or hobbies, this home is ready for you to explore. Schedule your visit today!
Getting Around
 Car-Dependent
 Very Limited Transit
 Somewhat Bikeable
Schools
Construction
Condition
- Year built: 2012
Materials
- Foundation: Poured concrete foundatn
- Construction materials: Vinyl Siding,Stone
Type & Style
- Home type: SingleFamily
- Architectural style: Ranch
- Property subType: Single Family Residence
Interior
Appliances
- Appliances included: Washer,Dryer,Water Softener Included
- Laundry features: Lower Level
Basement
- Has basement: Yes
- Basement: Full,Full Size Windows/Exposed,Finished
Bedroom2
- Level: Main
- Area: 143
Bedroom3
- Level: Main
- Area: 143
Bedroom4
- Level: Main
- Area: 144
Bedroom5
- Level: Lower
- Area: 156
Bedrooms & Bathrooms
- Bedrooms: 5
- Bathrooms: 3
- Full bathrooms: 3
- Main level bathrooms: 2
Dining Room
- Level: Main
- Area: 117
Family Room
- Area: 195
Features
- Vaulted Ceiling(s),Wet Bar,At Least 1 tub,Internet- Fiber available,Theater,Rec Room,Sun Room
- Fireplace features: Gas
- Fireplace: Yes
- Finished area above ground: 1,552
Heating & Cooling
- Heating features: Forced Air
- Cooling features: Central Air
Interior Area
- Total structure area: 2,862
- Total interior livable area: 2,862 sqft
Kitchen
- Features: Kitchen Island,Refrigerator,Dishwasher,Microwave,Disposal
- Level: Main
- Area: 221
Living Room
- Level: Main
- Area: 195
Master Bedroom
- Level: Main
- Area: 221
Property
Details
- Parcel number: 271029440103
- Zoning: Condo
- Exclusions: Sellers' Personal Property
Features
- Levels: One
- Stories: 1
- Patio & porch: Deck
Lot
- Lot size: 9,147 sqft
- Features: Cul-De-Sac
Parking
- Total spaces: 2
- Parking features: 2 car,Attached
- Has garage: Yes
- Attached garage spaces: 2
- Covered spaces: 2
- Has uncovered spaces: Yes