



37 W 4th Street UNIT 301E, Silverthorne, CO, 80498
About This Home
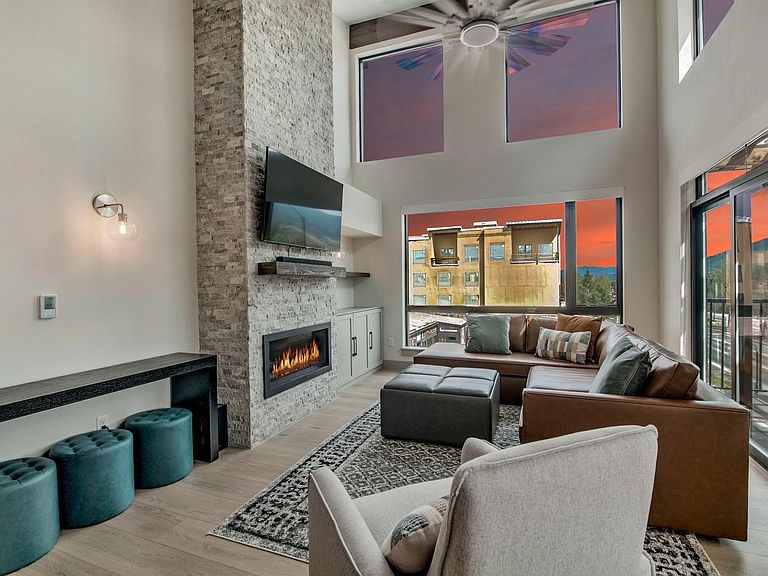
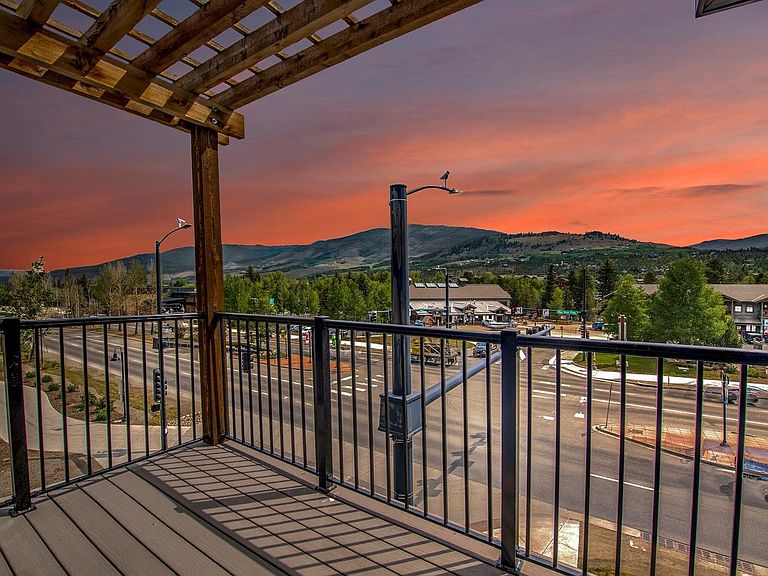
In the heart of ski country, Skywalk Flats at 4th Street Crossing is in the center of the arts and entertainment district of the Town of Silverthorne. This modern urban contemporary neighborhood combines the residential elements and designs with the conveniences of a planned community. This top floor corner residence has an excellent open floor plan that creates spaces for gatherings and privacy to retreat and relax. The kitchen has stainless appliances and tall cabinets with quartz countertops. The center island is a one-piece quartz slab perfect for dining and entertainment. The living room has vaulted ceilings with wood beam accents and large picture windows that frame the Gore Mountain Range and the city lights below. The upper windows bring in additional light to the spaces. A gas-fireplace creates warmth to the room with cozy comfortable lounging area. Enjoy the deck with views across to the Performing Arts Center and River Walk. The dining area has an elegant chandler. The primary suite has a flexible space for work or relaxation and a large private bath with beautiful tile in the shower. The 2nd bedroom features a barn-door style entry, vaulted ceilings and wood beams. The bunk room provides a quiet area for rest and fun. A shared guest bathroom with tub has easy access to the kitchen and bedrooms. Rugged luxury vinyl flooring in the main living areas, carpet in the bedrooms and zoned in-floor radiant heat throughout the unit. A convenient stacked front-load washer and dryer in a laundry closet and a full utility room with boiler provide individual unit heating and hot water. The Skywalk features 2 shared hot tubs and an outdoor lounge area. Take the elevator to the garage with 2 deeded tandem parking spaces and private storage closet. Enjoy the abundant dining, shopping, entertainment and the recreational opportunities around the Blue River. Bus access to all of Summit County’s resorts. Short-Term Rentals allowed in Silverthorne’s Area 2.
Getting Around
 Somewhat Walkable
 Very Limited Transit
 Very Bikeable
Schools
Construction
Condition
- Property condition: Resale
- Year built: 2022
Materials
- Roof: See Remarks
Type & Style
- Home type: Condo
- Architectural style: Contemporary
- Property subType: Condominium
Interior
Appliances
- Appliances included: Dryer,Dishwasher,Electric Cooktop,Disposal,Microwave,Refrigerator,Range Hood,Washer,Washer/Dryer
- Laundry features: Laundry Closet,In Unit
Bedroom
- Level: Main
Bedroom
- Level: Main
Bedrooms & Bathrooms
- Bedrooms: 3
- Bathrooms: 2
- Full bathrooms: 1
- 3/4 bathrooms: 1
Features
- Built-in Features,Ceiling Fan(s),Entrance Foyer,Eat-in Kitchen,Fireplace,High Ceilings,Kitchen Island,Primary Suite,Open Floorplan,Quartz Counters,See Remarks,Cable TV,Vaulted Ceiling(s)
- Flooring: Carpet,Luxury Vinyl,Luxury VinylTile,Tile
- Number of fireplaces: 1
- Fireplace features: Gas
- Fireplace: Yes
Heating
- Heating features: Natural Gas,Radiant Floor
Interior Area
- Total interior livable area: 1,647 sqft
Kitchen
- Level: Main
Living Room
- Level: Main
Other
- Level: Main
Other
- Level: Main
Primary Bedroom
- Level: Main
Property
Details
- Parcel number: 6519986
- Zoning description: See Remarks
- Exclusions: No
Features
- Levels: One
- Has view: Yes
- View description: City,Mountain(s),Valley
Lot
- Features: City Lot,Near Public Transit,See Remarks
Parking
- Parking features: Deeded,Driveway,Heated Garage,Two Spaces,See Remarks,Tandem
- Has garage: Yes