


380 Edison Rd, Yoder, CO, 80864
About This Home
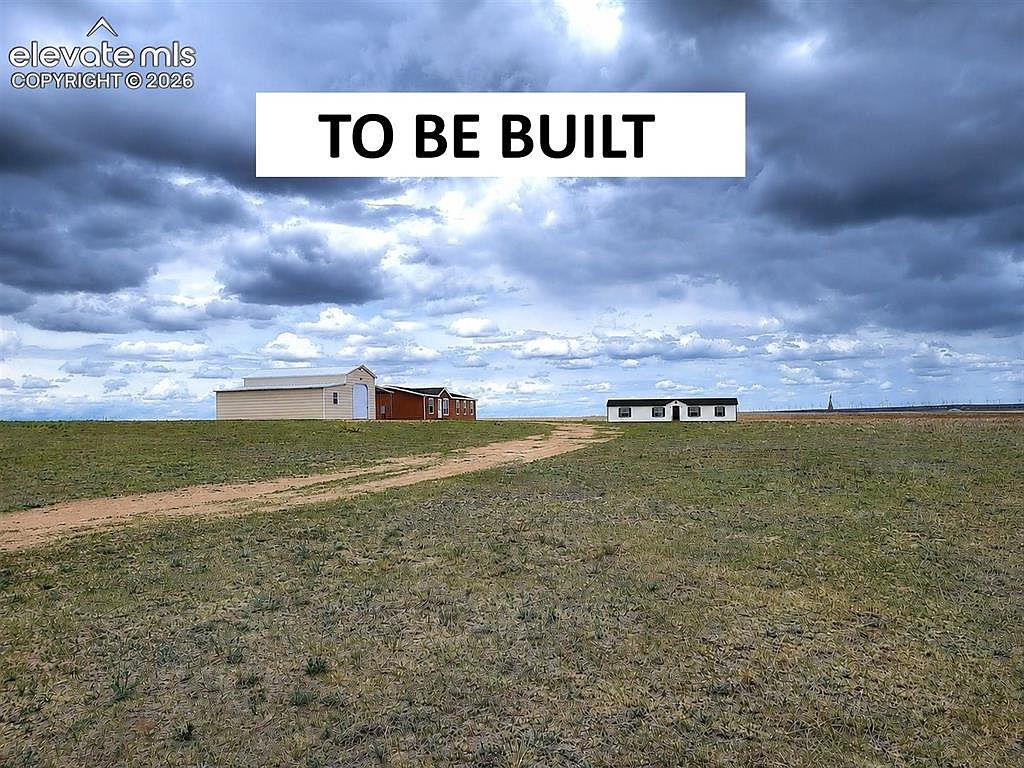
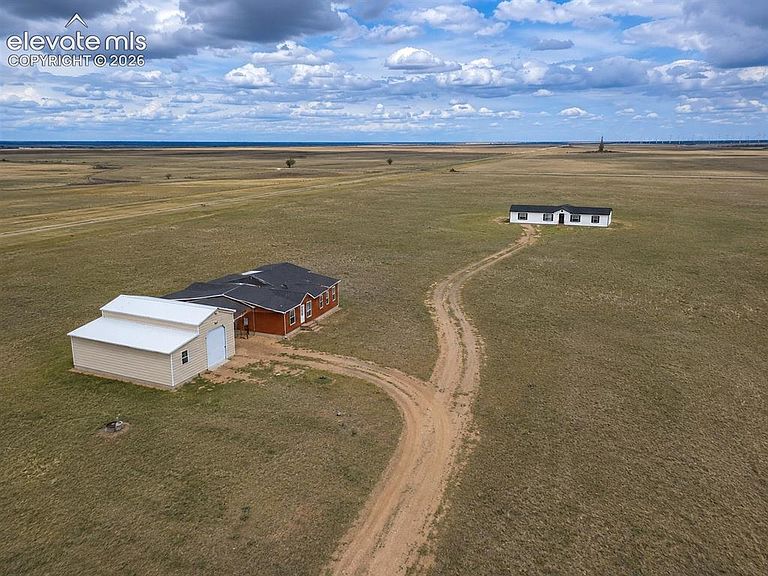
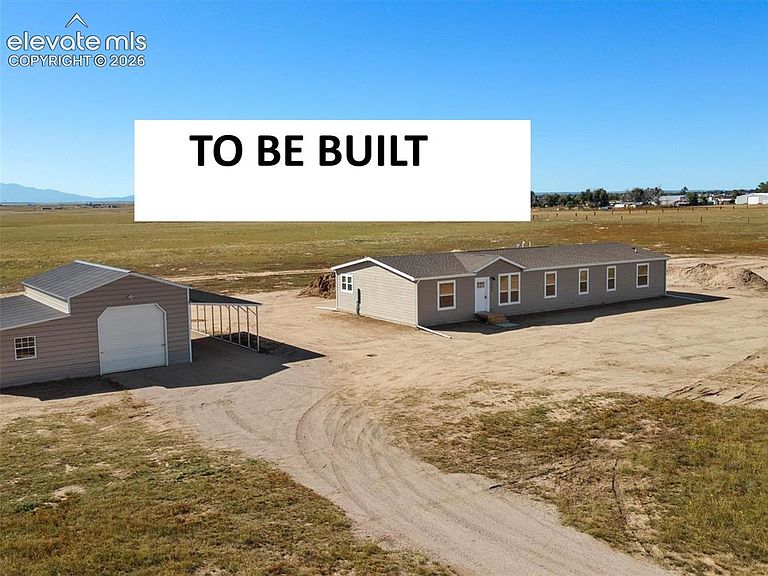
MULTI-GENERATIONAL LIVING 2 HOMES ON ONE 40-ACRE PARCEL, TOTAL OF 6 BEDROOMS AND 4 BATHROOMS. Brand new homes, never-lived-in, to be built in 120 days, customizable by you to your taste. Escape the noise and embrace the freedom of true Colorado country living on 40 breathtaking acres with no HOA, no covenants, and no restrictions. Wake up every morning to magnificent views, fresh mountain air, endless open skies, and the peace and privacy only rural living can offer. This beautifully designed home blends modern comfort with wide-open freedom, featuring stainless steel appliances, an inviting electric fireplace, spacious kitchen, and a versatile flex room perfect for a home office, gym, hobby space, playroom, or whatever your imagination desires. Outside, the impressive 42’ x 30’ powered barn/garage with its own service panel offers endless possibilities for equipment, toys, workshop space, horse setup, RV storage, or future projects. Horses and farm animals are welcome, making this property ideal for those seeking a self-sufficient lifestyle, hobby farm, or simply room to roam. Enjoy the perfect balance of peaceful country living while staying conveniently close to everyday amenities. Located just 20 minutes from Colorado Springs or Falcon, you’ll have easy access to Walmart, King Soopers, restaurants, shopping, and entertainment. Plus, Ellicott is only 7 minutes away with gas station, convenience stores, and local dining nearby. Whether you're watching sunsets over the mountains, enjoying quiet evenings under the stars, or building the lifestyle you've always dreamed of, this property offers the rare opportunity to own your own slice of Colorado freedom. Starlink-ready for high-speed internet so you can stay connected while enjoying the serenity of rural life. 5 bedrooms, 3 full bathrooms ideal for a family unit.
Getting Around
 Car-Dependent
 Very Limited Transit
 Somewhat Bikeable
Schools
Construction
Condition
- Property condition: To Be Built
- New construction: Yes
- Year built: 2026
Materials
- Foundation: Crawl Space
- Roof: Composite Shingle
- Construction materials: Wood Siding,Other
Other
- Builder name: Boutique Homes, LLC
Type & Style
- Home type: MobileManufactured
- Architectural style: Ranch
- Property subType: Single Family Residence,Manufactured Home
Interior
Appliances
- Appliances included: 220v in Kitchen,Dishwasher,Disposal,Dryer,Microwave,Range,Refrigerator,Self Cleaning Oven,Smart Home Appliances,Washer
- Laundry features: Main Level
Bedrooms & Bathrooms
- Bedrooms: 6
- Bathrooms: 4
- Full bathrooms: 4
Features
- 5-Pc Bath,Crown Molding,Breakfast Bar,Dry Bar,High Speed Internet,Smart Thermostat
- Window features: Window Coverings
- Flooring: Carpet,Vinyl/Linoleum
- Fireplace features: Electric
- Fireplace: Yes
- Finished area below ground: 0
- Finished area above ground: 1,707
Heating & Cooling
- Heating features: Forced Air,Propane
- Cooling features: Central Air
Interior Area
- Total structure area: 1,707
- Total interior livable area: 1,707 sqft
Other
- Level: Main
Property
Features
- Has view: Yes
- View description: Panoramic
Lot
- Lot size: 40 Acres
- Features: Corner Lot,Level,Rural,Horses (Zoned),Horses(Zoned for 2 or more)
Parking
- Total spaces: 4
- Parking features: Detached,Oversized,Workshop in Garage,RV Access/Parking
- Has garage: Yes
- Attached garage spaces: 4
- Covered spaces: 4