

3261 Legends Hwy, Mount Hope, WV, 25880
About This Home
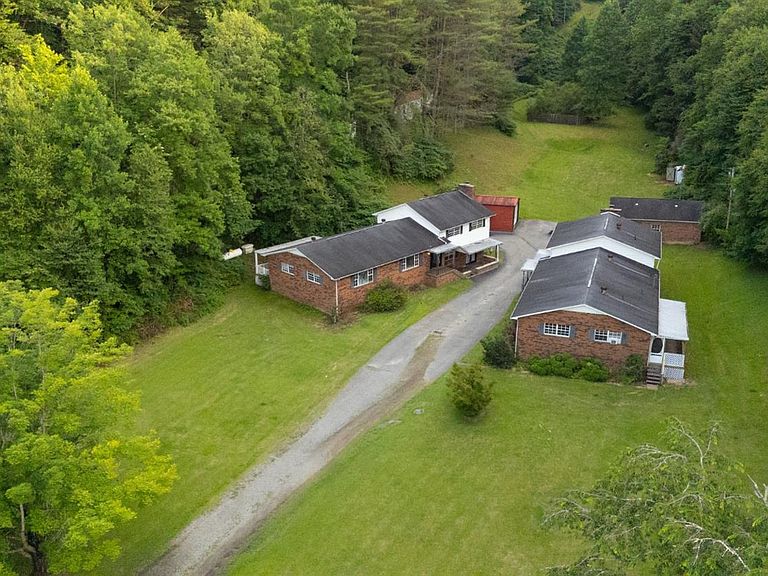
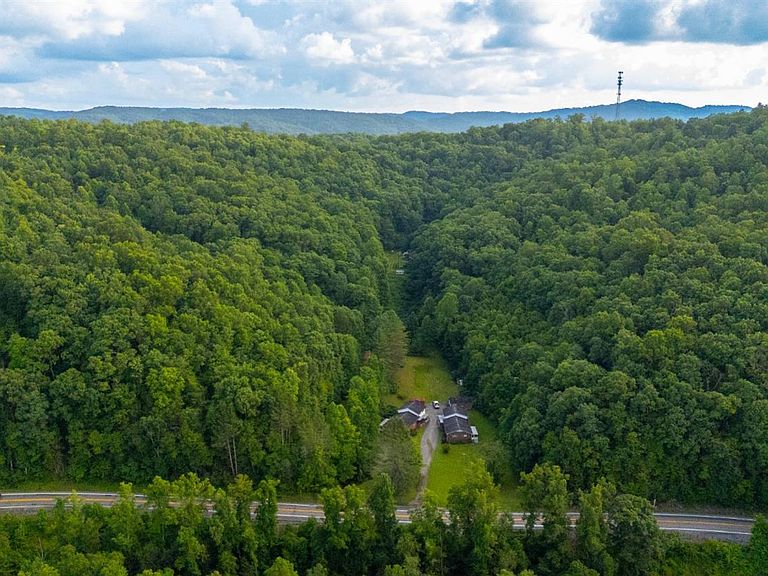
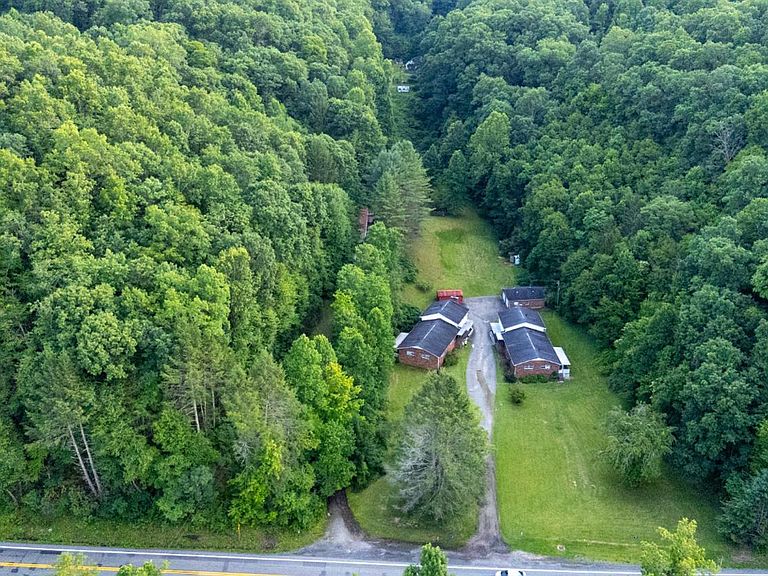
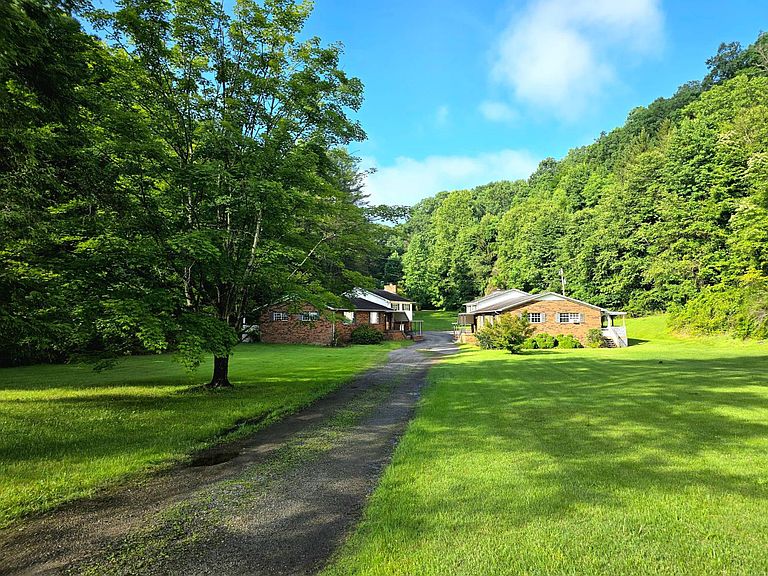
A truly exceptional opportunity awaits with this one-of-a-kind estate offering TWO brick homes on approximately 11.84 acres in the heart of Southern West Virginia. This sale includes both 3260 Legends Highway and 3261 Legends Highway, Mt. Hope, WV, creating an ideal setting for multi-generational living, a private family compound, investment property, vacation rentals, or other income-producing ventures. Each residence offers approximately **2,592 square feet** of living space with 4-5 bedrooms. One home features 3 full bathrooms while the other offers 4 full bathrooms, providing more than 5,100 square feet of combined living space. Both homes have been well maintained and are move-in ready while offering the opportunity to update and customize to your personal style. The property also includes a detached two-car brick garage, multiple storage buildings, and a whole-house generator that conveys, providing exceptional functionality and convenience. An existing in-ground pool site offers the potential to be restored or repurposed, while the expansive acreage provides additional homesite possibilities and ample room to enjoy the peaceful surroundings. There's also a 2 bedroom 2 bath mobile home on the property will also convey. Conveniently located between Mt. Hope and Glen Jean, this remarkable property is just 5 minutes from Summit Bechtel Reserve and less than 15 minutes from Beckley, Fayetteville, and the New River Gorge National Park and Preserve. Whether you're searching for a forever home with room for extended family or a unique investment opportunity in one of West Virginia's fastest-growing recreational destinations, this property delivers unmatched versatility and value. Properties of this caliber and size rarely become available. Schedule your private showing today and experience everything this extraordinary property has to offer.
Getting Around
 Car-Dependent
 Very Limited Transit
 Somewhat Bikeable
Schools
Construction
Condition
- Year built: 1978
Materials
- Roof: Shingle
- Construction materials: Brick
Type & Style
- Home type: SingleFamily
- Architectural style: Mid Entry
- Property subType: Single Family Residence
Interior
Appliances
- Appliances included: Dishwasher,Refrigerator,Stove,Dryer,Microwave,Washer,Electric Water Heater
- Laundry features: Washer/Dryer Connection
Basement
- Basement: None
Bedroom
- Level: Upper
Bedroom2
- Level: Upper
Bedroom3
- Level: Upper
Bedroom4
- Level: Main
Bedroom5
- Level: Main
Bedrooms & Bathrooms
- Bedrooms: 10
- Bathrooms: 9
- Full bathrooms: 9
Dining Room
- Level: Main
Family Room
- Level: Lower
Features
- 1st Floor Bathroom,1st Floor Bedroom,Ceiling Fan(s),Entrance Foyer,Walk-In Closet(s)
- Flooring: Tile,Laminate,Wall/Wall Carpet
- Fireplace: Yes
- Attic: Storage Only
- Finished area below ground: 0
Heating & Cooling
- Heating features: Baseboard,Fireplace(s),Wood
- Cooling features: None
Interior Area
- Total structure area: 0
- Total interior livable area: 5,184 sqft
Kitchen
- Level: Main
Laundry Room
- Level: Main
Living Room
- Level: Main
Office
- Level: Main
Property
Accessibility
- Accessibility features: None
Details
- Parcel number: 0245M000400000000
- Special condition: Purchased As Is
Features
- Patio & porch: Covered Back Porch,Covered
- Exterior features: Garden
- Has view: Yes
- View description: Residential,Mountain(s)
- Topography of land: Level
Lot
- Lot size: 11.84 Acres
Parking
- Parking features: Asphalt Drive
- Has garage: Yes