


15 Day Lane, El Prado, NM, 87529
About This Home
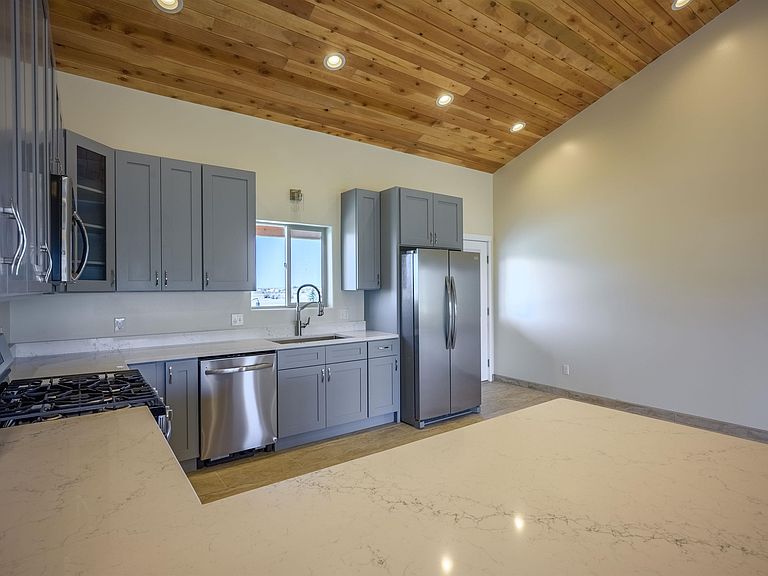
Experience the best of Taos in this newly built 2-bedroom, 2-bathroom home, ideally located between the Town of Taos and Taos Ski Valley. Thoughtfully designed with an open-concept floor plan, this beautiful home features soaring vaulted ceilings, expansive windows, and abundant natural light throughout. Enjoy breathtaking views of the Sangre de Cristo Mountains, including iconic Taos Mountain, from the comfort of your living space. The seamless flow between the living, dining, and kitchen areas creates a warm and inviting atmosphere, perfect for both everyday living and entertaining. Step outside to two covered portals, providing the perfect spaces to relax, dine, and take in the fresh mountain air while enjoying the spectacular surrounding scenery. Ideally situated to enjoy everything Taos has to offer—from world-class skiing, hiking, and mountain biking to art galleries, restaurants, shopping, and year-round cultural events—this exceptional newly built home combines modern comfort, stunning scenery, inviting outdoor living, and an unbeatable location.
Getting Around
 Car-Dependent
 Very Limited Transit
 Somewhat Bikeable
Schools
Construction
Condition
- Year built: 2026
Materials
- Foundation: Slab
- Roof: Metal,Pitched
- Construction materials: Frame,Stucco
Other
- Builder name: Cruz
Type & Style
- Home type: SingleFamily
- Architectural style: Territorial
- Property subType: Single Family Residence
Interior
Appliances
- Appliances included: Dishwasher,Gas Oven,Gas Range,Gas Water Heater,Microwave,Refrigerator
- Laundry features: Washer Hookup,Dryer Hookup
Bedrooms & Bathrooms
- Bedrooms: 2
- Bathrooms: 2
- Full bathrooms: 2
Features
- Ceiling Fan(s),Tongue and Groove Ceiling(s),Vaulted Ceiling(s),Walk-In Closet(s),Smoke Free
- Window features: Insulated Windows
- Flooring: Tile
- Fireplace features: None
Heating
- Heating features: Hot Water,Radiant
Interior Area
- Total structure area: 1,226
- Total interior livable area: 1,226 sqft
Property
Details
- Zoning description: County
Features
- Levels: One
- Stories: 1
- Waterfront features: None
- Residential vegetation: Sagebrush
Lot
- Lot size: 0.75 Acres