
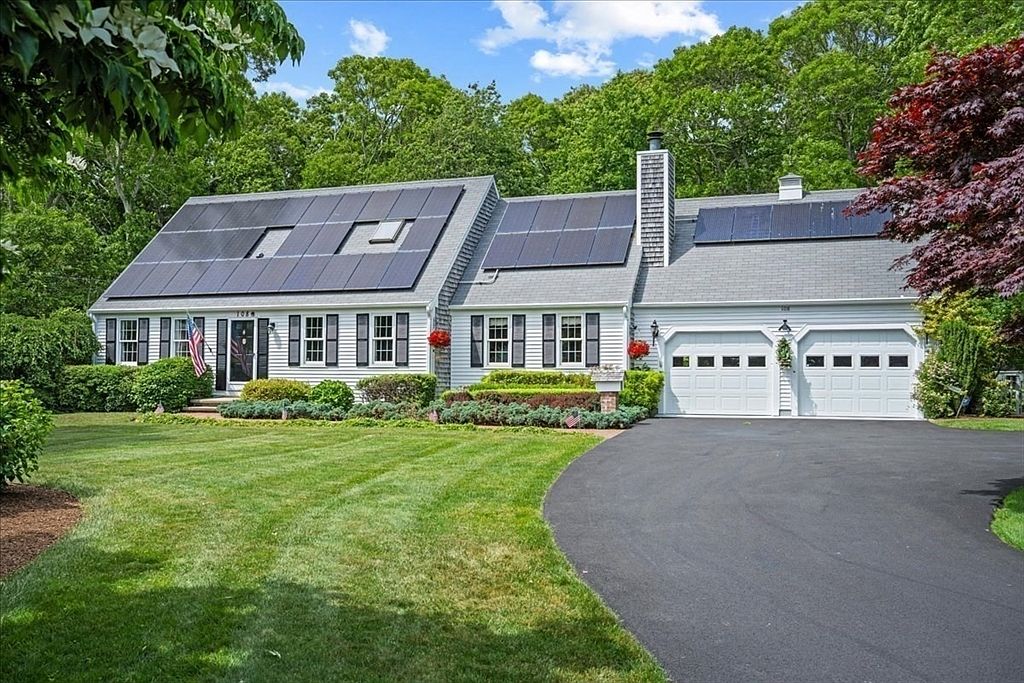


108 Marston Ave, Barnstable, MA, 02630
About This Home
Designed for comfortable coastal living and entertaining in one of Cape Cod’s most coveted settings, this expansive residence offers over 3,000 sq ft of living space on a private, nearly one-acre lot within walking distance to beaches, the harbor, and village attractions. The first floor showcases a primary suite, second bedroom, family room, living room, dining room, kitchen, and half bath with laundry. Upstairs are two generously sized bedrooms and a full bath. The finished lower level offers flexible living space with a pool table, bonus room, and workshop/storage. Outdoor living is exceptional with a stone patio, firepit, expansive teak deck, hot tub, koi pond, shower, and mature landscaping. Additional highlights include central vacuum, irrigation, generator hookup, epoxy garage floor, town water/sewer, solar panels with transferable electric credits and no lease, plus unfinished space above the garage offering expansion potential. Rare Hyannis Port offering in a premier location,
Getting Around
 Car-Dependent
 Very Limited Transit
 Somewhat Bikeable
Schools
Construction
Condition
- Year built: 1993
Materials
- Foundation: Concrete Perimeter
- Roof: Shingle
- Construction materials: Frame
Type & Style
- Home type: SingleFamily
- Architectural style: Cape
- Property subType: Single Family Residence
Interior
Appliances
- Appliances included: Range,Dishwasher,Refrigerator,Washer,Dryer
- Laundry features: First Floor,Electric Dryer Hookup,Washer Hookup
Basement
- Has basement: Yes
- Basement: Full,Partially Finished,Interior Entry,Bulkhead
Bathroom1
- Features: Bathroom - Half, Closet, Flooring - Vinyl, Countertops - Upgraded, Dryer Hookup - Electric, Washer Hookup
- Level: Main,First
- Area: 56
Bathroom2
- Features: Bathroom - Full, Bathroom - With Shower Stall, Flooring - Vinyl, Countertops - Upgraded, Enclosed Shower - Fiberglass, Beadboard
- Level: Main,First
- Area: 48
Bathroom3
- Features: Bathroom - Full, Bathroom - With Tub & Shower, Flooring - Vinyl, Countertops - Upgraded
- Level: Second
- Area: 48
Bedroom2
- Features: Closet, Flooring - Wall to Wall Carpet
- Level: Main,First
- Area: 156
Bedroom3
- Features: Ceiling Fan(s), Vaulted Ceiling(s), Flooring - Wall to Wall Carpet, Lighting - Overhead
- Level: Second
- Area: 288
Bedroom4
- Features: Walk-In Closet(s), Flooring - Wall to Wall Carpet
- Level: Second
- Area: 234
Bedrooms & Bathrooms
- Bedrooms: 4
- Bathrooms: 3
- Full bathrooms: 2
- 1/2 bathrooms: 1
- Main level bathrooms: 2
- Main level bedrooms: 2
Dining Room
- Features: Flooring - Hardwood, Wainscoting, Lighting - Overhead
- Level: Main,First
- Area: 132
Family Room
- Features: Ceiling Fan(s), Flooring - Wall to Wall Carpet
- Level: Main,First
- Area: 192
Features
- Closet,Recessed Lighting,Beadboard,Closet - Double,Ceiling - Half-Vaulted,Bonus Room,Sitting Room,Central Vacuum
- Window features: Skylight,Screens
- Flooring: Vinyl / VCT,Carpet,Hardwood,Flooring - Wall to Wall Carpet,Concrete
- Number of fireplaces: 1
- Fireplace features: Living Room
- Fireplace: Yes
- Finished area below ground: 858
- Finished area above ground: 2,354
Heating & Cooling
- Heating features: Baseboard,Natural Gas,Electric,Ductless
- Cooling features: Ductless
Interior Area
- Total structure area: 3,212
- Total interior livable area: 3,212 sqft
Kitchen
- Features: Flooring - Hardwood, Pantry, Countertops - Upgraded, Cabinets - Upgraded, Deck - Exterior, Exterior Access, Recessed Lighting, Remodeled, Slider, Gas Stove, Peninsula
- Level: Main,First
- Area: 275
Living Room
- Features: Ceiling Fan(s), Flooring - Wall to Wall Carpet
- Level: Main,First
- Area: 368
Master Bathroom
- Features: Yes
Master Bedroom
- Features: Bathroom - Full, Ceiling Fan(s), Flooring - Wall to Wall Carpet, Closet - Double
- Level: Main,First
- Area: 165
Property
Details
- Parcel number: M:0288 B:0101 L:0002,2218369
- Zoning: RB
Features
- Patio & porch: Deck - Wood,Patio
- Exterior features: Deck - Wood,Patio,Rain Gutters,Hot Tub/Spa,Storage,Professional Landscaping,Sprinkler System,Screens,Outdoor Shower
- Has spa: Yes
- Spa features: Private
- Fencing: Fenced/Enclosed
- Waterfront features: Harbor,Ocean,Direct Access,1/10 to 3/10 To Beach,Beach Ownership(Public)
Lot
- Lot size: 0.84 Acres
- Features: Wooded,Level
Parking
- Total spaces: 8
- Parking features: Attached,Garage Door Opener,Storage,Garage Faces Side,Paved Drive,Off Street,Driveway,Paved
- Has garage: Yes
- Attached garage spaces: 2
- Covered spaces: 2
- Has uncovered spaces: Yes
- Uncovered spaces: 6